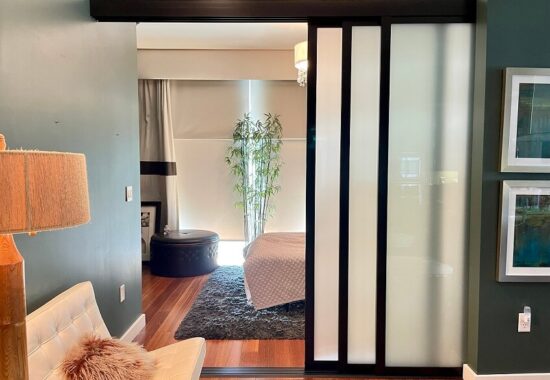
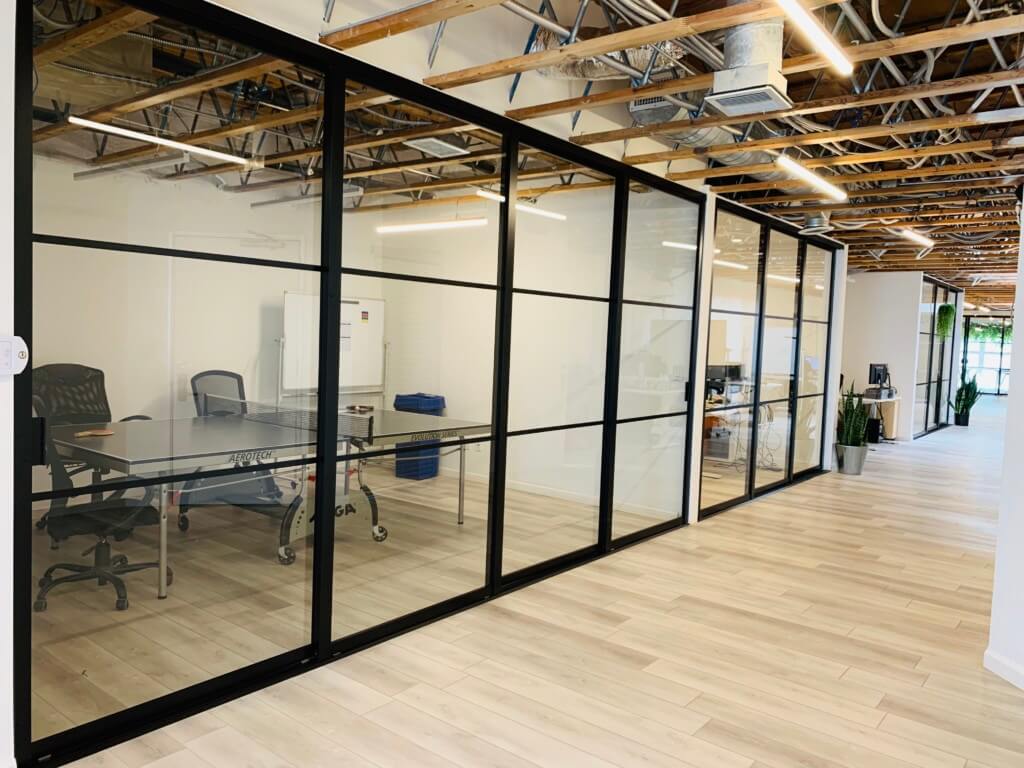
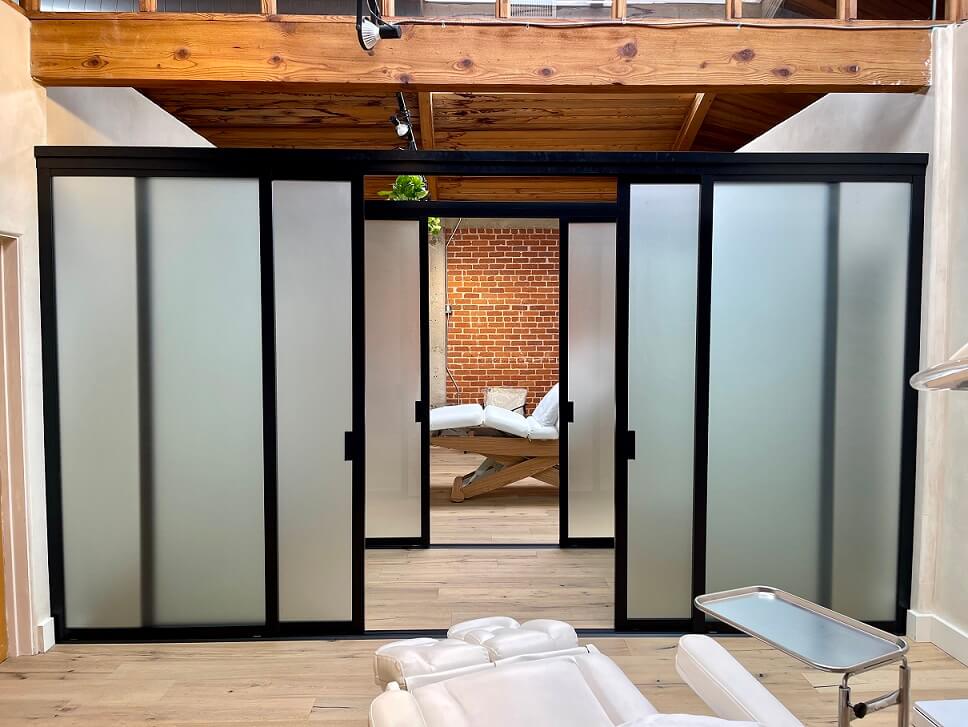
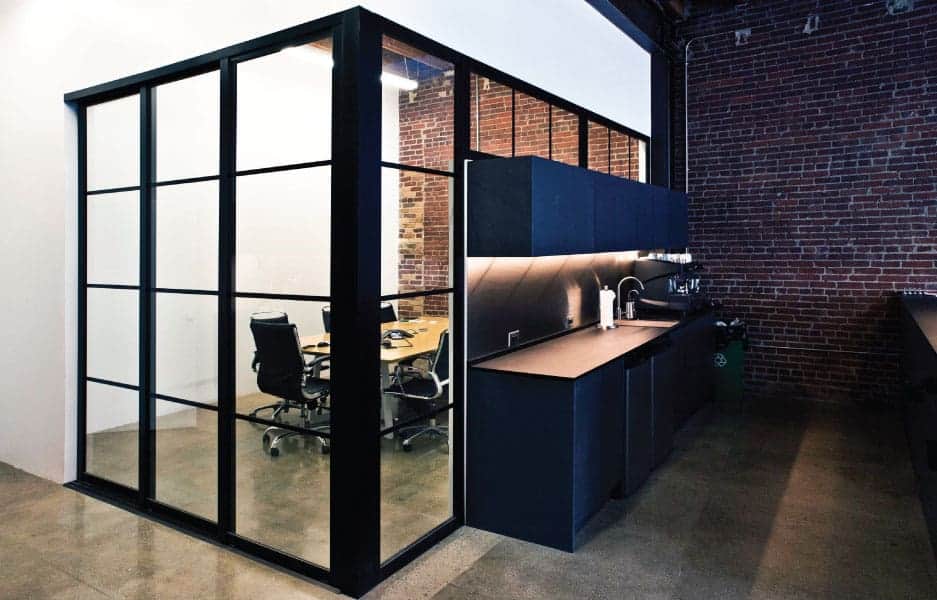
Make room for the way you live. Separate living spaces while keeping daylight and a sense of openness. Create a more private retreat, give a shared room more purpose, or divide a loft around your everyday needs.
Plan Your Room Divider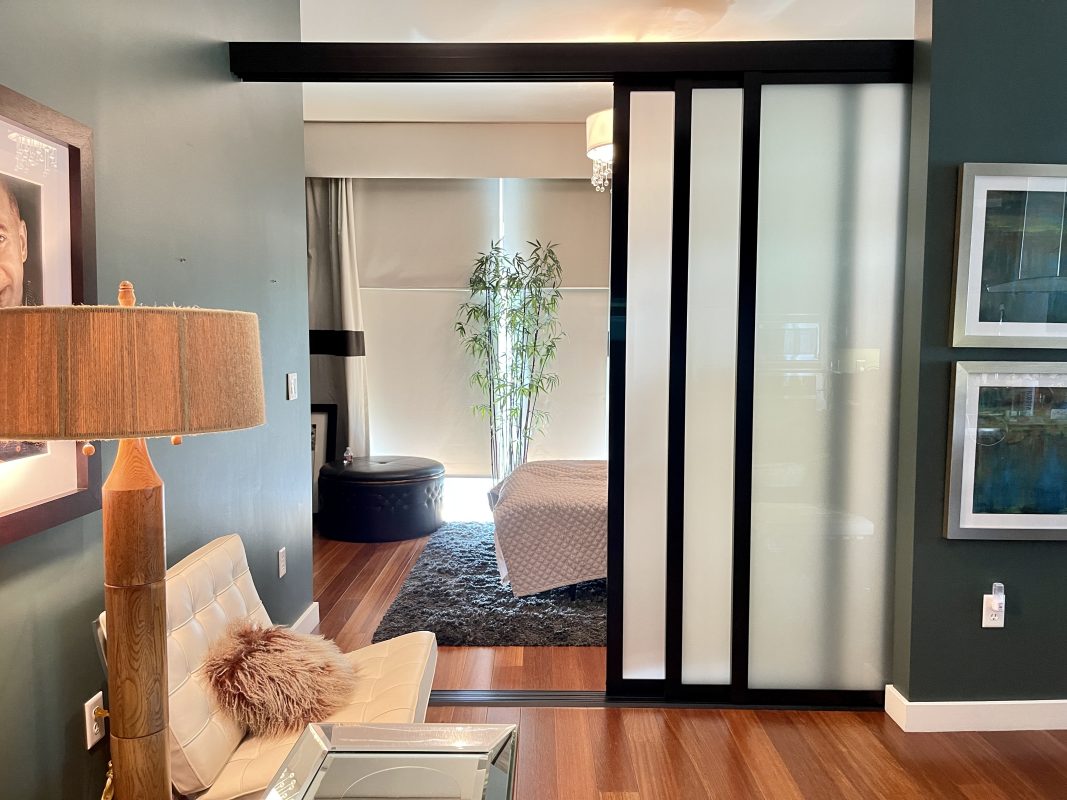
An open floor plan brings people together, but everyday life sometimes needs separation. KNR’s custom glass room dividers give different activities their own space without the visual weight of a solid wall.
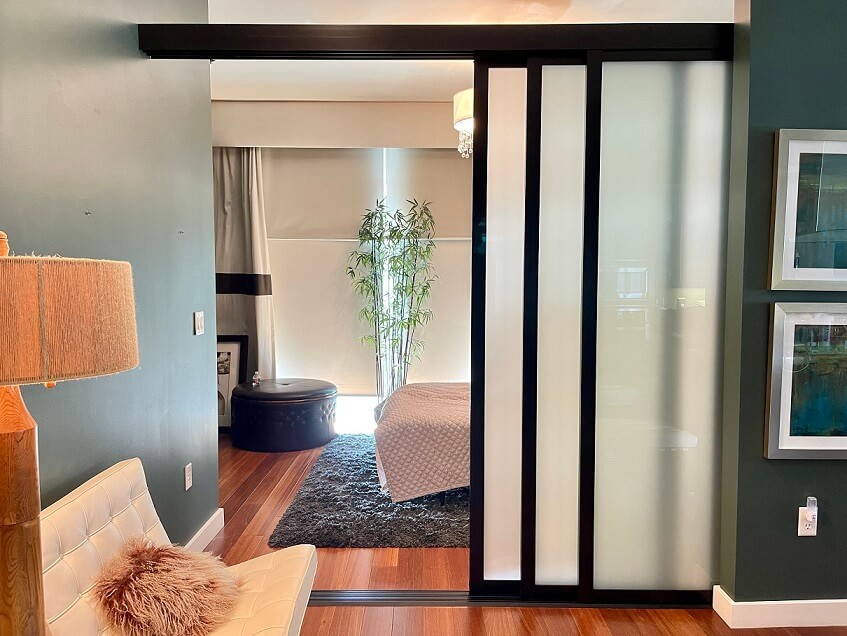
Separate a reading corner from a busy family room, define a dining area, or create a more private place to relax. Glass panels keep the layout visually connected while giving each area a purpose. Choose sliding panels when you want to connect the spaces again.
Every opening and piece of furniture matters. Sliding glass room dividers create useful zones while avoiding a door’s swing into the room. Plan panel travel alongside sofas, shelving, and walkways so the divider supports how you move through your home.
A living area may need to become a guest retreat or a place for crafts and other projects. A divider provides visual separation when you need it. Tell us how you intend to use the area so we can discuss suitable glass and door arrangements.
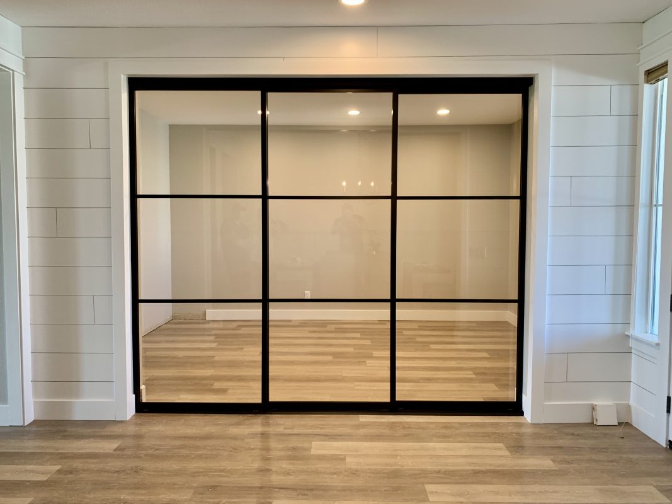
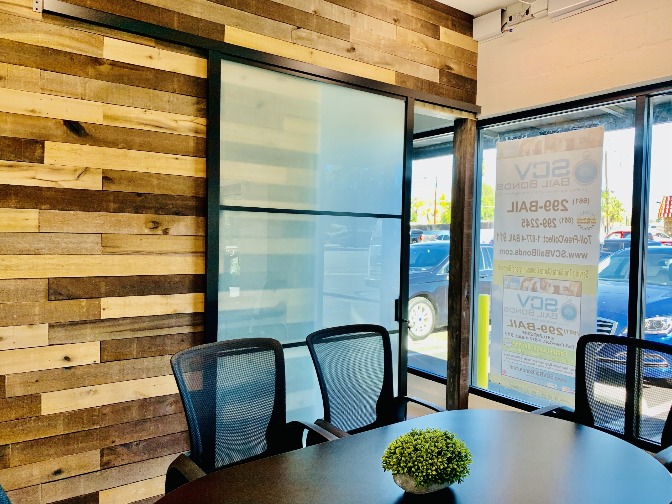
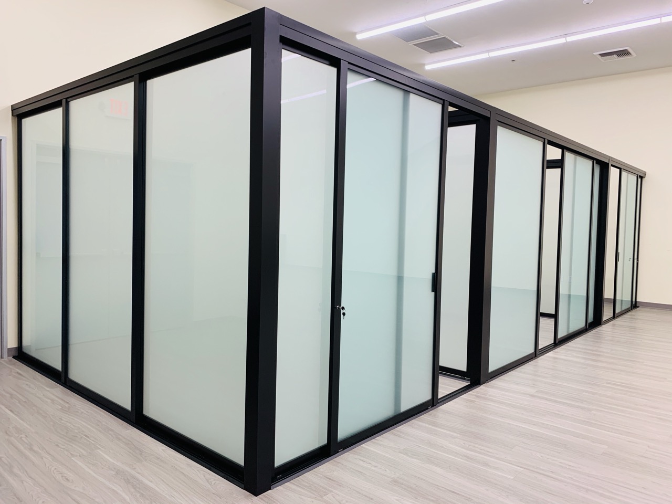
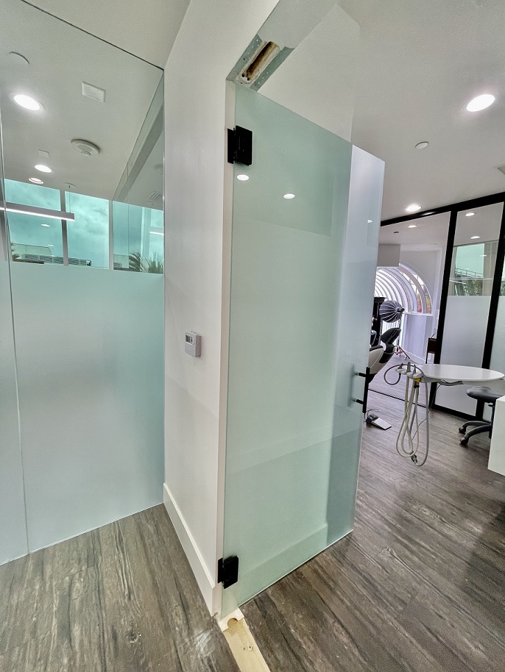
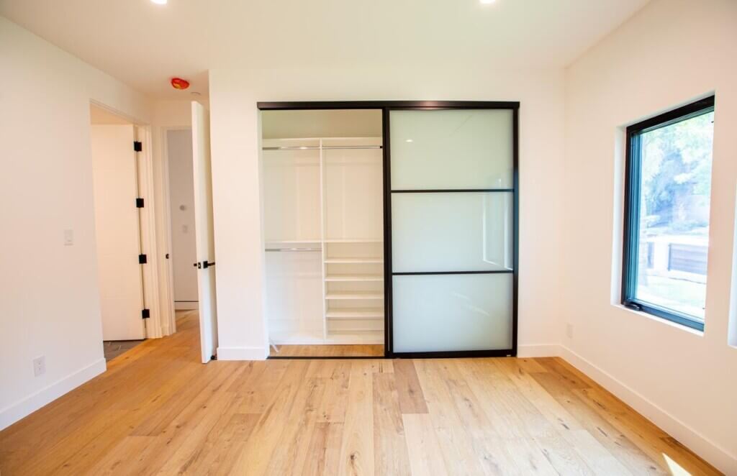
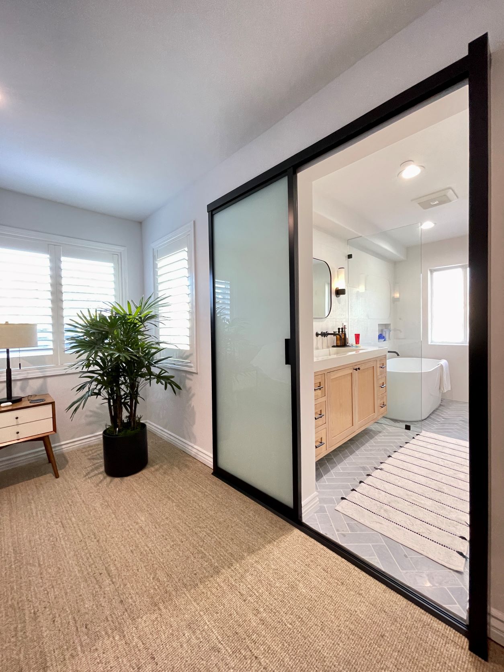
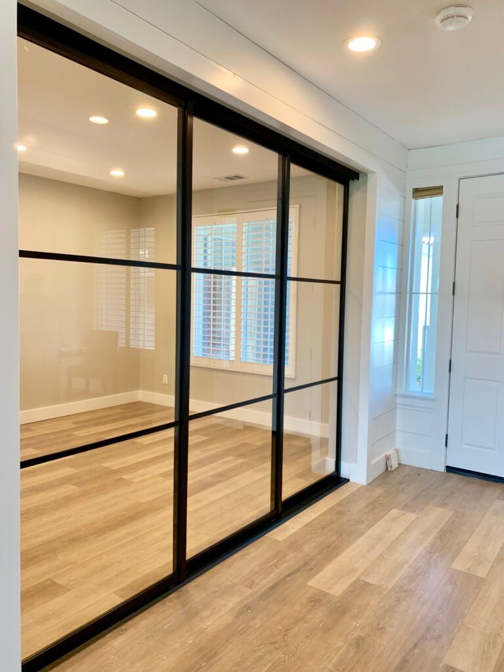
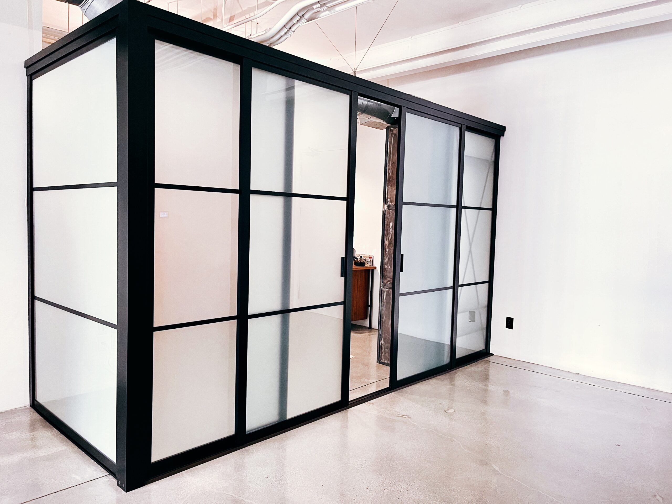
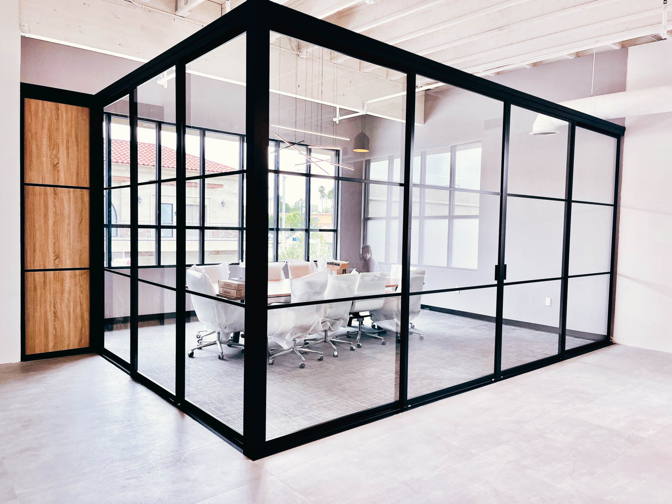
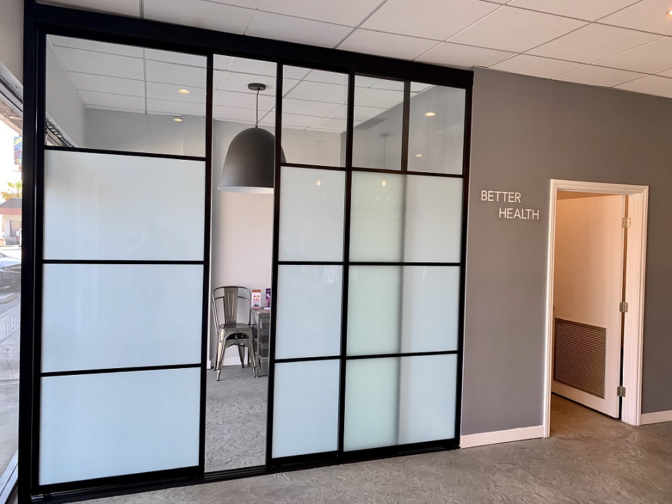
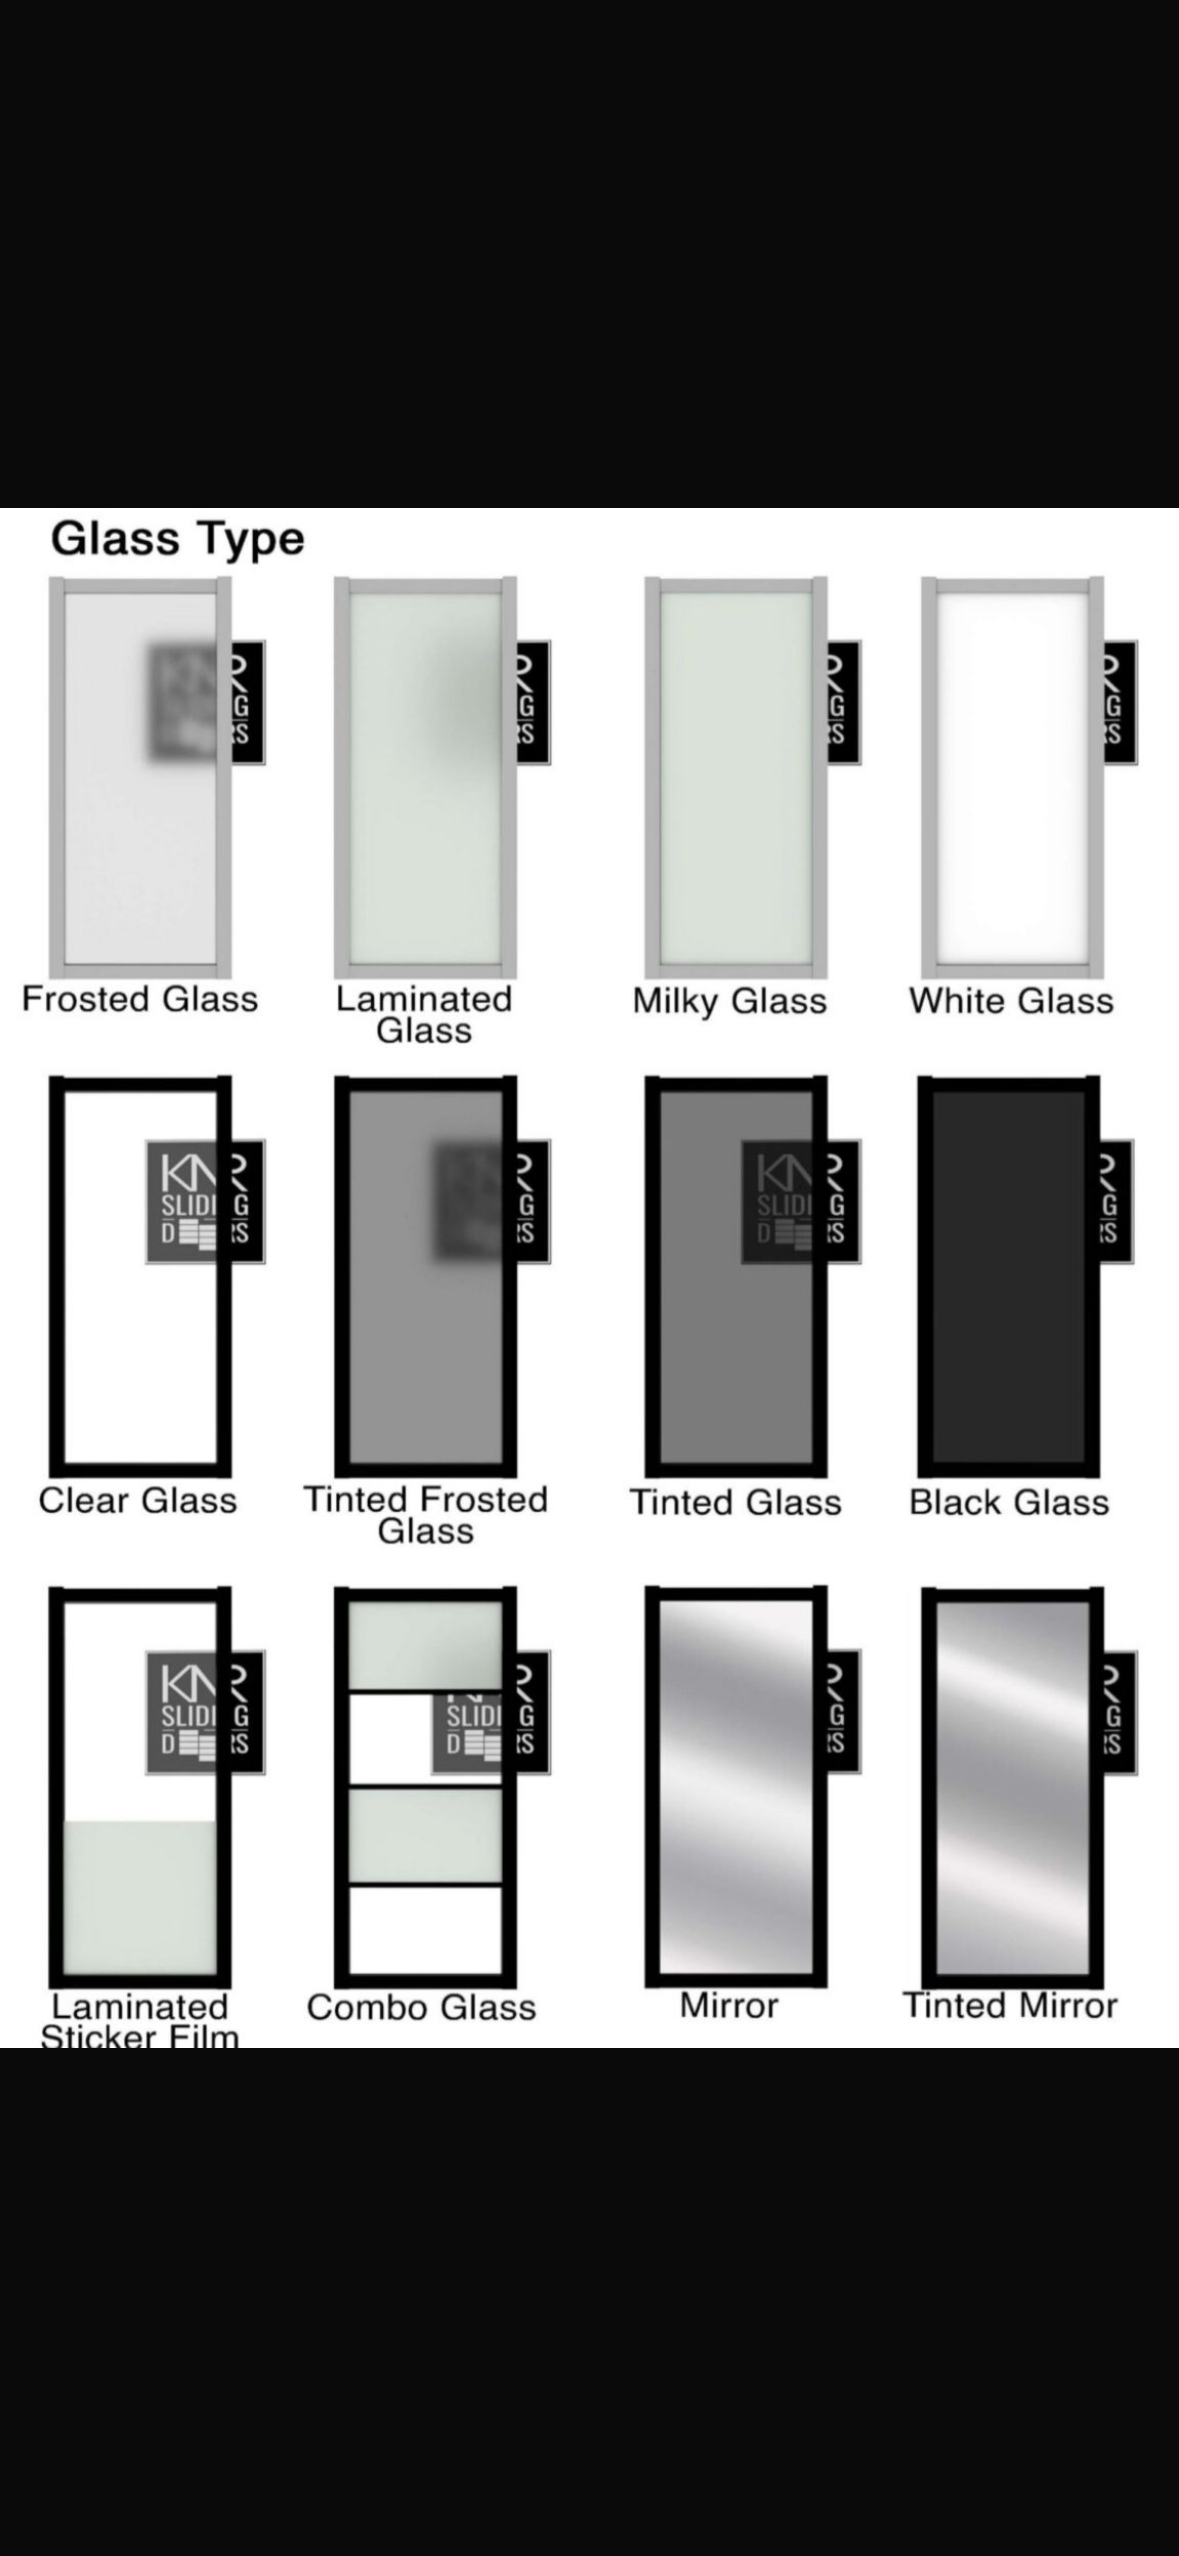
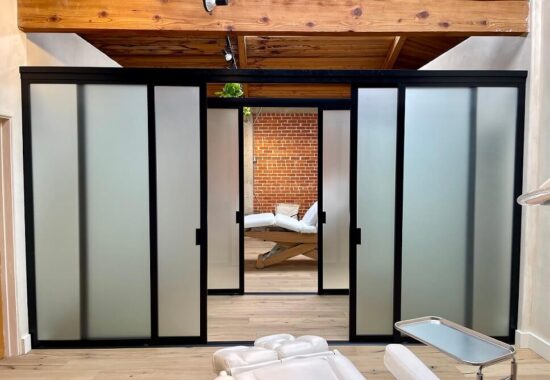
Clear glass keeps views connected. Acid-etched frosted glass admits light while obscuring views, making it useful when you want more visual privacy. The right option depends on what sits behind the divider, its distance from the glass, and the room’s lighting.
Look at samples alongside your flooring, wall colors, and furnishings. KNR can help you compare available glass appearances and frame finishes. Explore our design options, then confirm the choices available for your system.
Visual privacy and sound control are separate considerations. Discuss calls, television, music, or other noise concerns with KNR so we can evaluate the glass and room conditions.
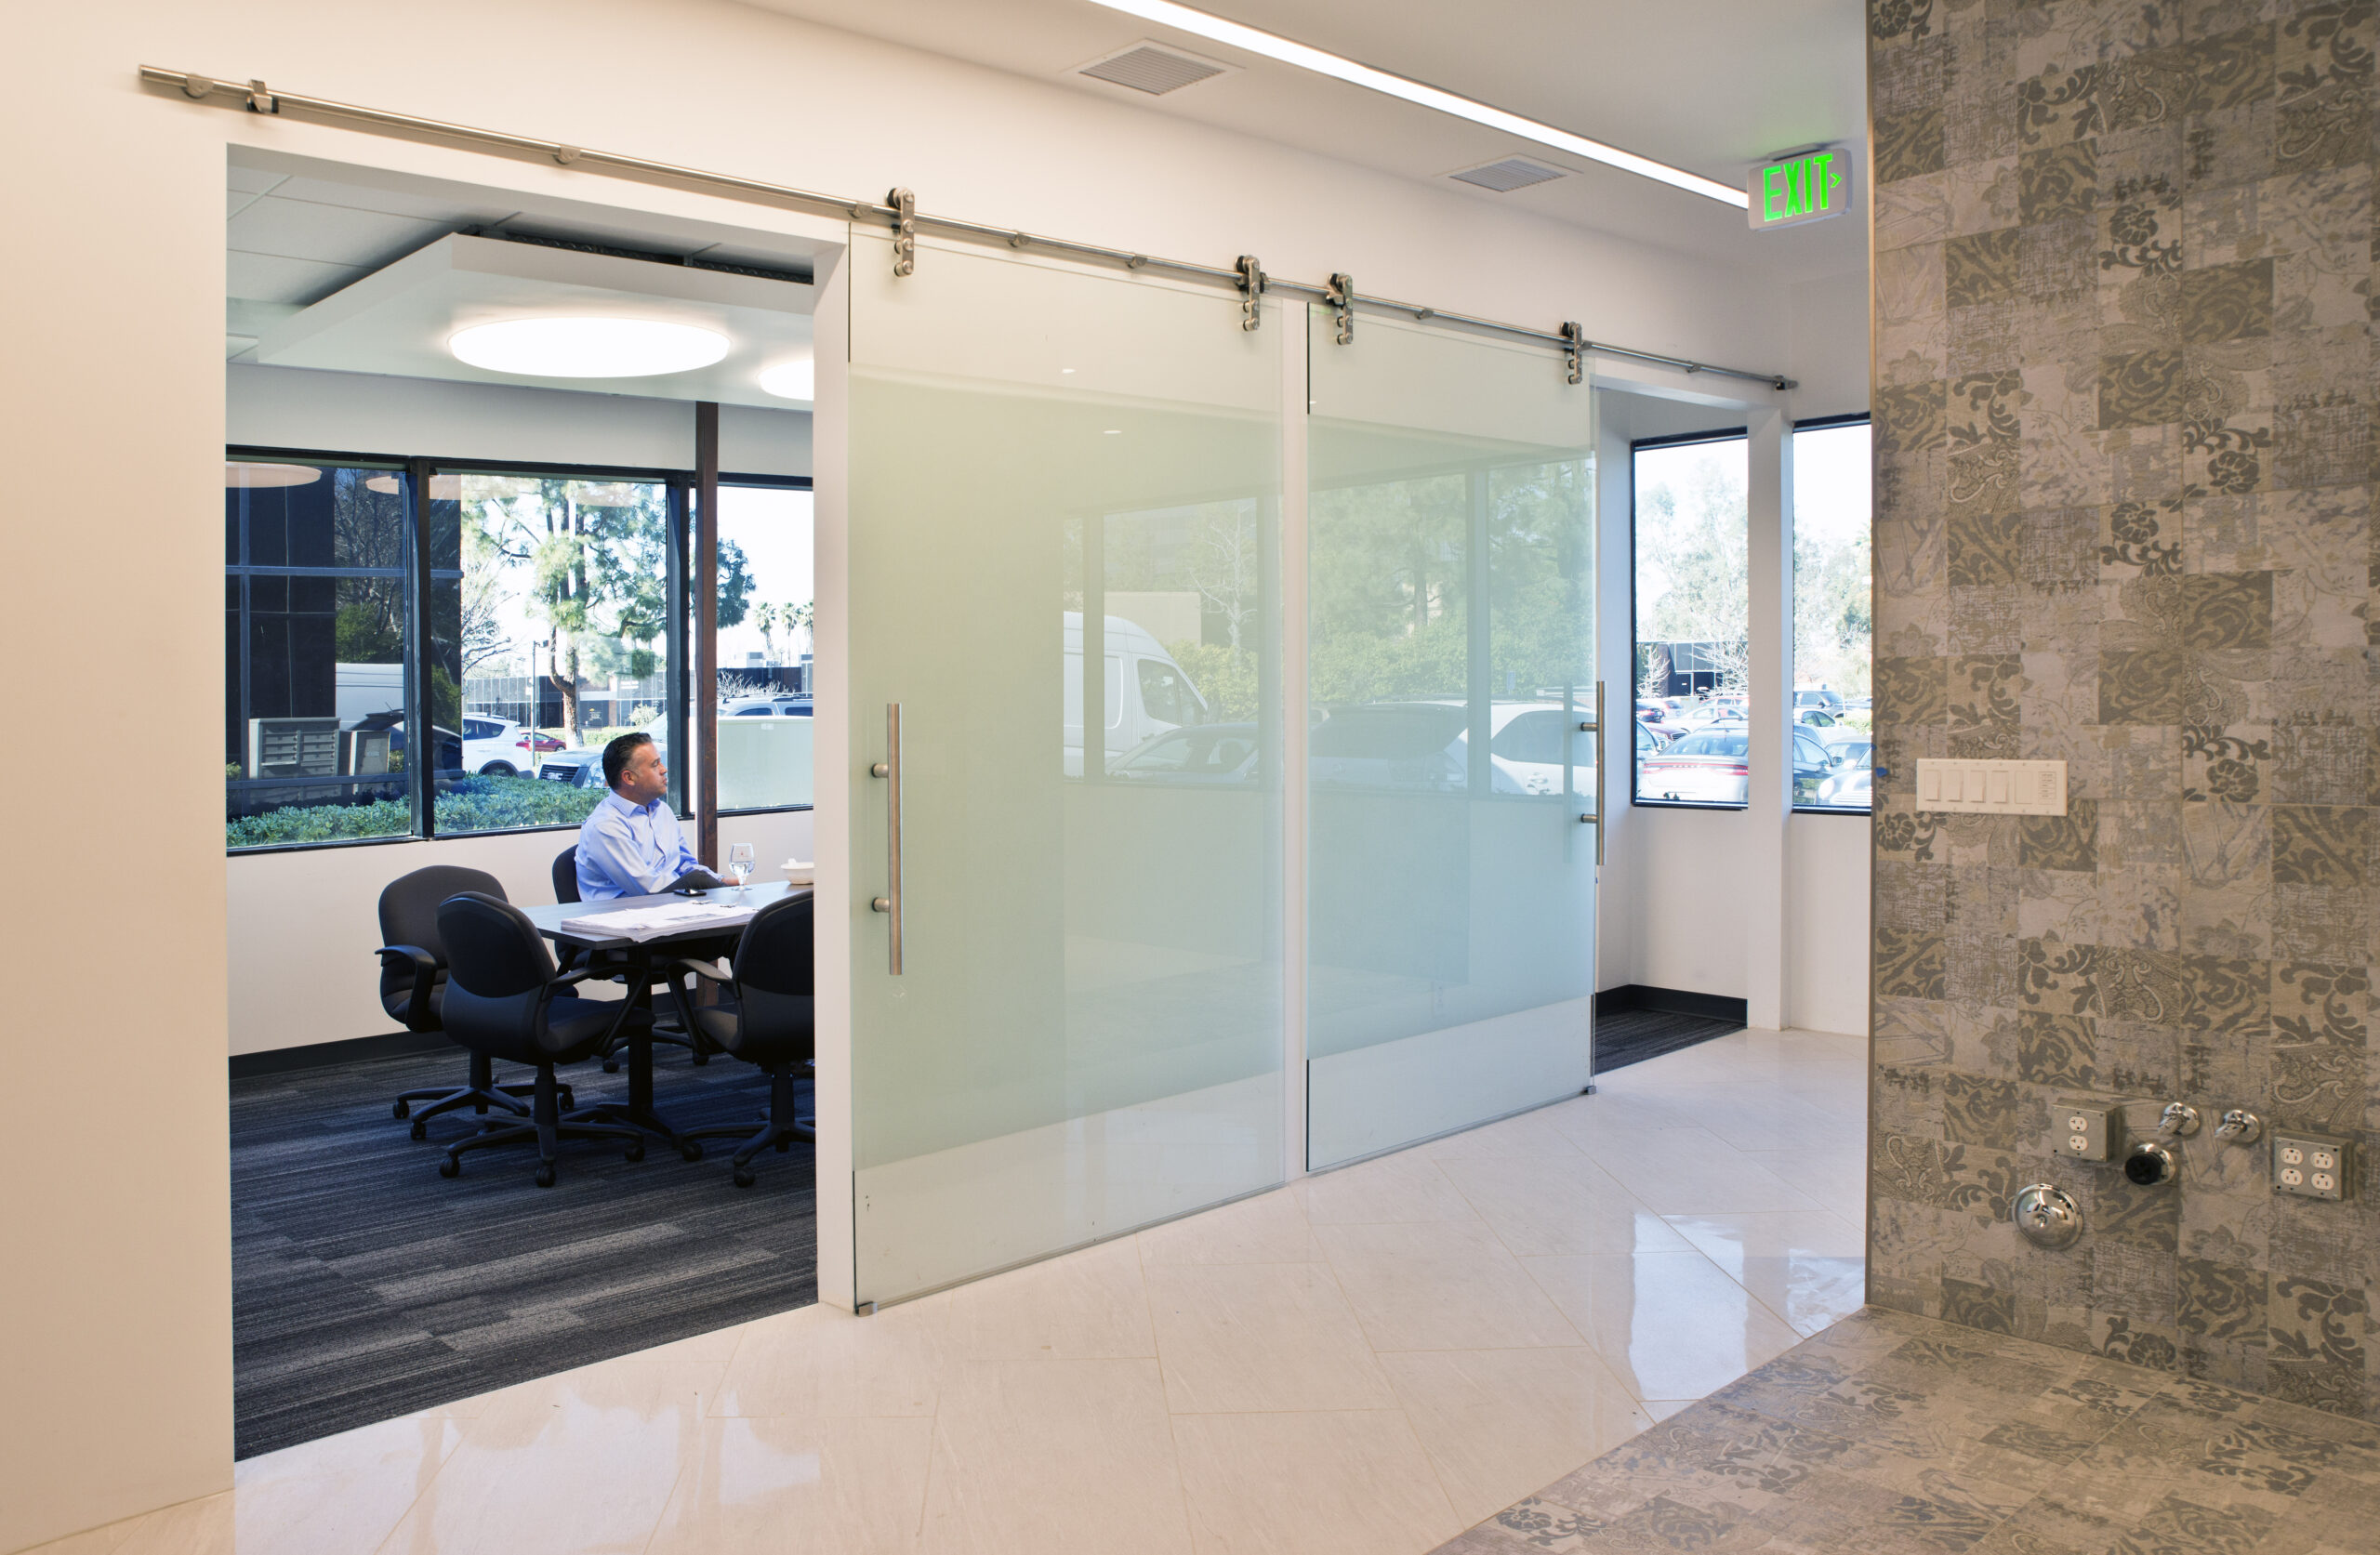
Sliding panels can move to reopen part of the room. Fixed glass panels paired with a door may suit a layout where most of the boundary stays in place. Start with your available space and the access you need between areas.
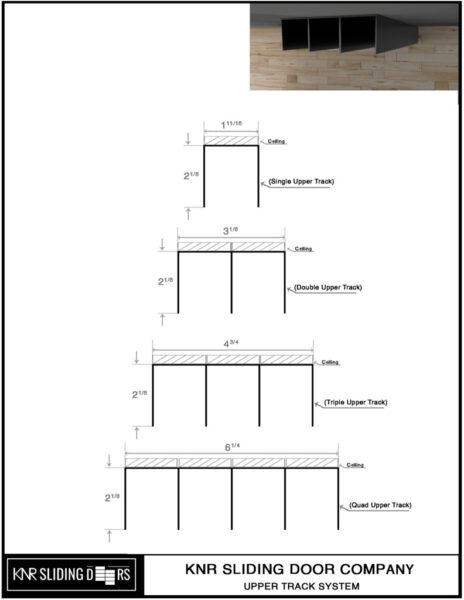
KNR’s sliding systems carry the doors’ weight on a lower track, with an upper track guiding their movement. Panel count, track layout, and opening dimensions affect where panels gather and how much clear access remains.
A recessed lower track can provide a floor-level finish when the site allows. Plan it with the flooring and subfloor. KNR will also assess the support needed above the opening and confirm your finished layout and clear opening.
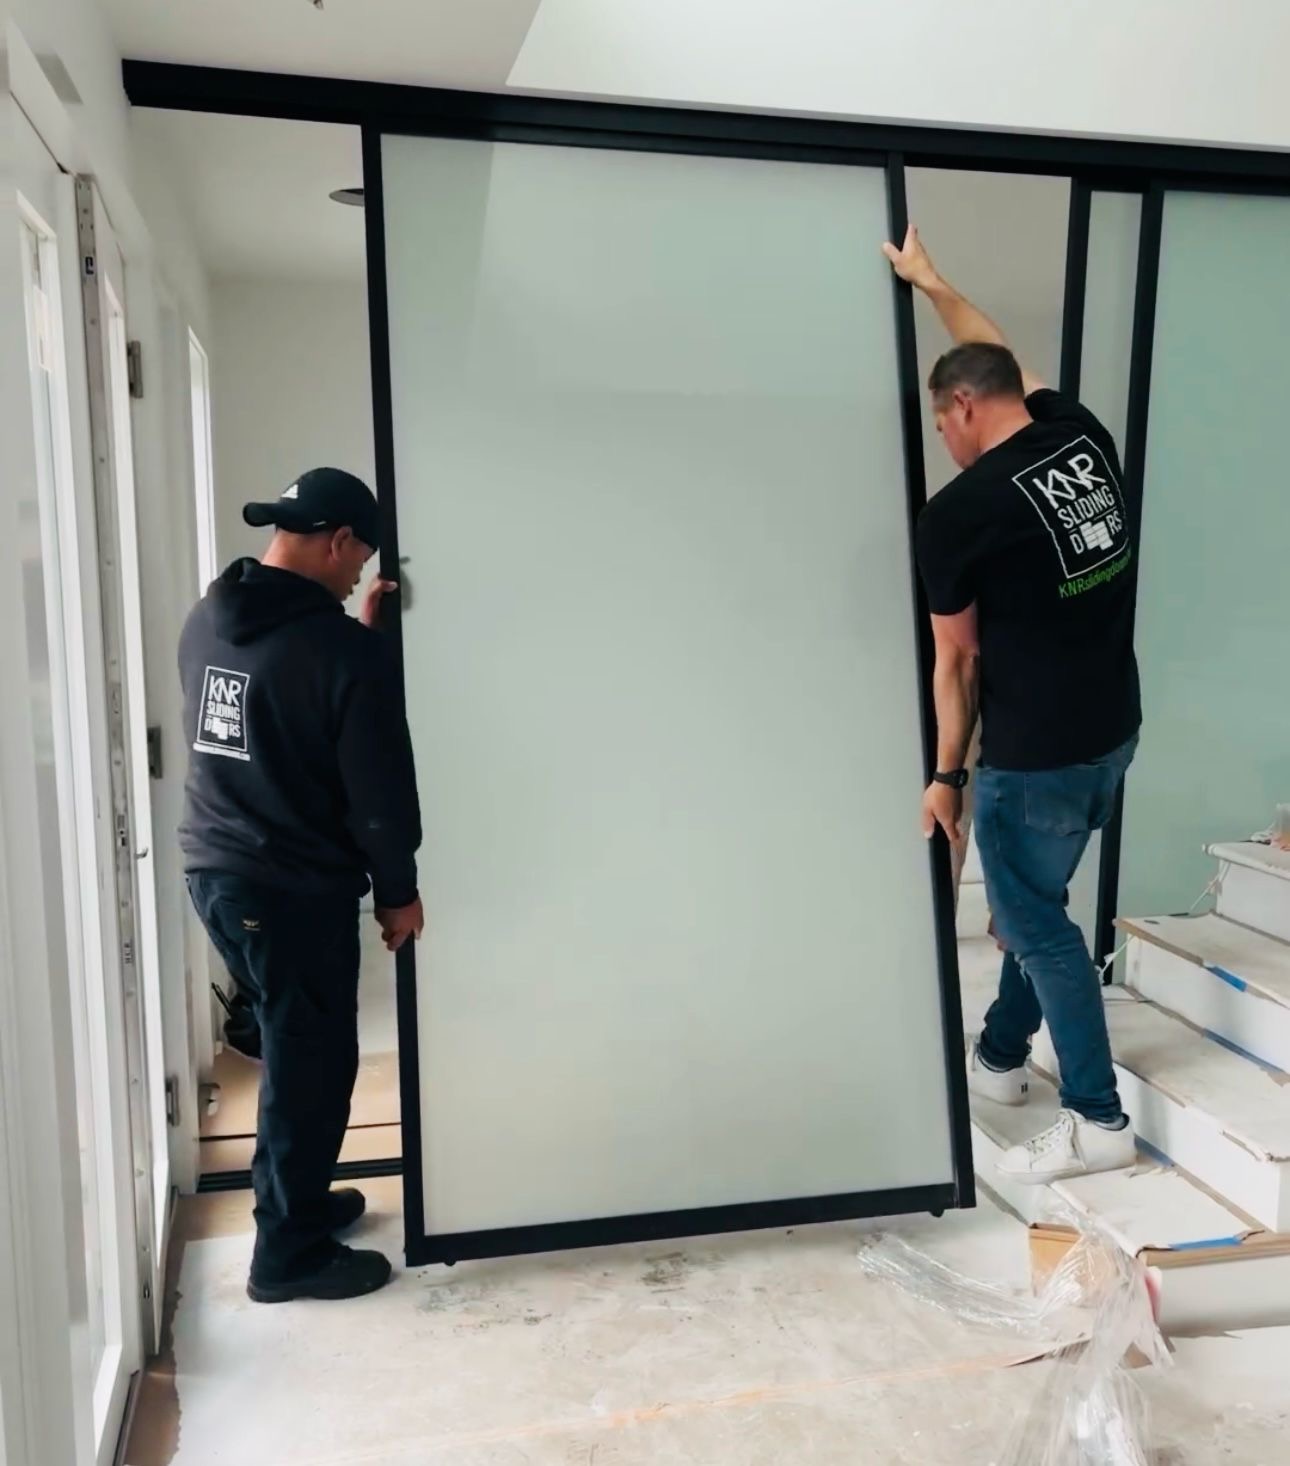
These details help us discuss possibilities. KNR takes final manufacturing measurements after the opening is finished with drywall and paint. Flooring should be ready—or the subfloor clean and level for a recessed track. Panel sizes and installation requirements are confirmed for your project.
Start with a consultation about your room. We’ll discuss panel arrangements, glass, finishes, and installation conditions, then take final measurements when the opening is ready.
After the design is confirmed, KNR coordinates manufacturing and installation. Timing depends on the system, preparation, and project requirements. Ask about your schedule during the quotation process.
See our glass room divider systems for more information. Planning a business interior? Explore glass office partitions in Los Angeles.
Glass lets light pass between areas. Clear glass preserves views, while acid-etched frosted glass offers more visual privacy. The amount and direction of light still depend on your windows, furnishings, and layout.
Yes. The usable opening depends on the number of panels, tracks, and their arrangement. KNR can discuss how the panels move and confirm the clear access for your design.
Acid-etched frosted glass obscures views while admitting light. Compare samples with KNR and explain the privacy you need; lighting, distance, and the application affect the result.
A custom layout can be considered for either. KNR needs to assess the opening, structural support, panel travel, and flooring before confirming a suitable system.
Share room photos, approximate opening dimensions, your Los Angeles location, intended use, and glass preferences. Mention flooring or renovation plans. KNR will confirm the measurement and preparation steps.
Show us the space you want to divide. We’ll help you explore a practical layout, compare available options, and plan the next steps.