Custom Commercial Glass Systems
Glass Office Partitions in Los Angeles
Create conference rooms, private offices, and defined workspaces with custom glass partitions. KNR designs, manufactures, and installs interior glass systems built around your office layout.
Locally manufactured Custom configurations Professional installation
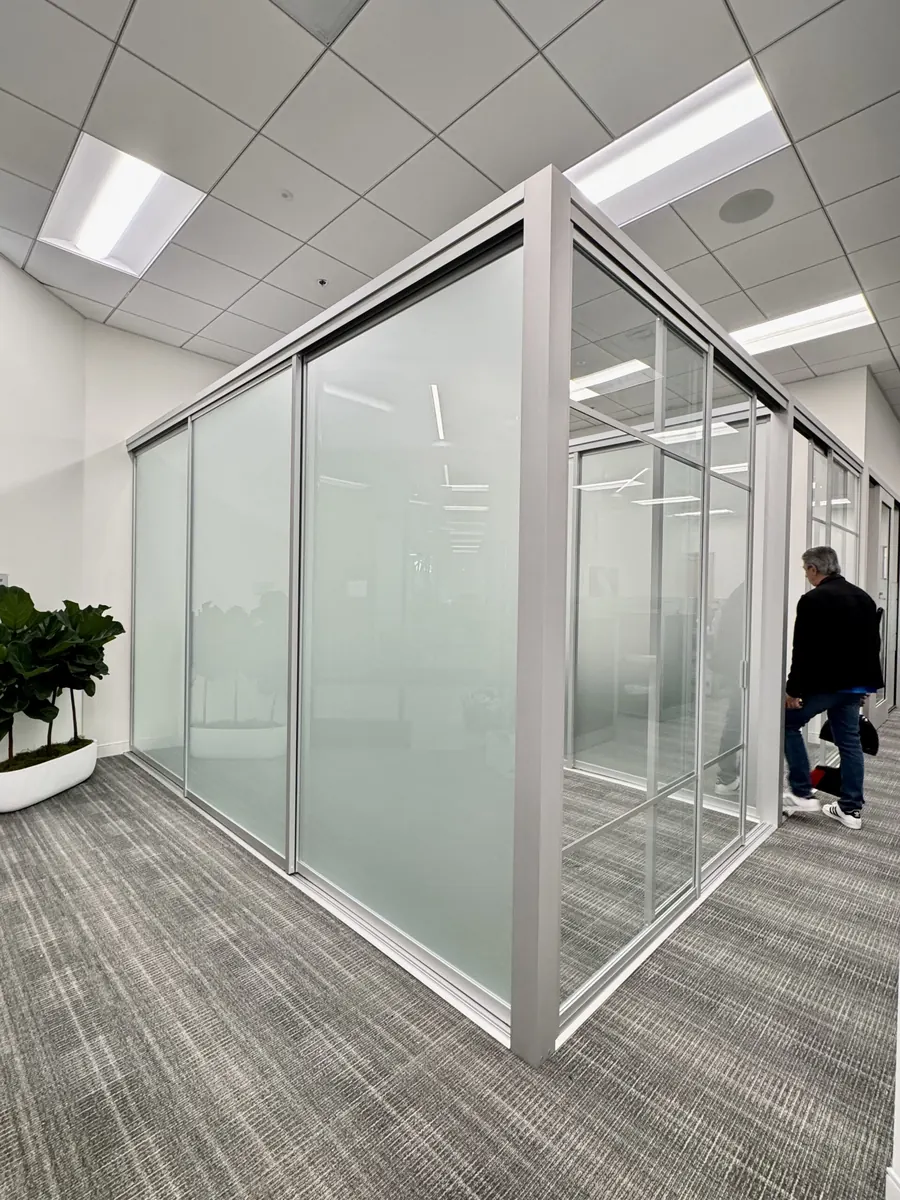
Solutions for your office
Create the Spaces Your Office Needs
Conference Rooms
Define a dedicated meeting space with glass walls and an integrated entry.
02Private Offices
Create enclosed offices while maintaining light and visibility across the workplace.
03Office Dividers
Separate departments, work areas, and shared spaces with layouts tailored to your floor plan.
04Corner and L-Shaped Enclosures
Use existing corners to create a practical office or meeting area with glass on two sides.
Configuration and design options
Designed Around Your Layout
KNR systems can combine doors, fixed glass, privacy finishes, and frame details around the way your workplace needs to function. For individual workspaces within an open floor plan, explore KNR’s glass office cubicles.
Visual privacy and sound control are different requirements. Tell us how the space will be used so we can discuss an appropriate configuration.
- Sliding and swing door configurations
- Fixed glass panels
- Straight and L-shaped layouts
- Clear, frosted, tinted, and other available privacy finishes
- Frame finishes and hardware options
- Switchable smart glass, subject to project suitability
Real KNR projects
See How Glass Partitions Change a Workspace
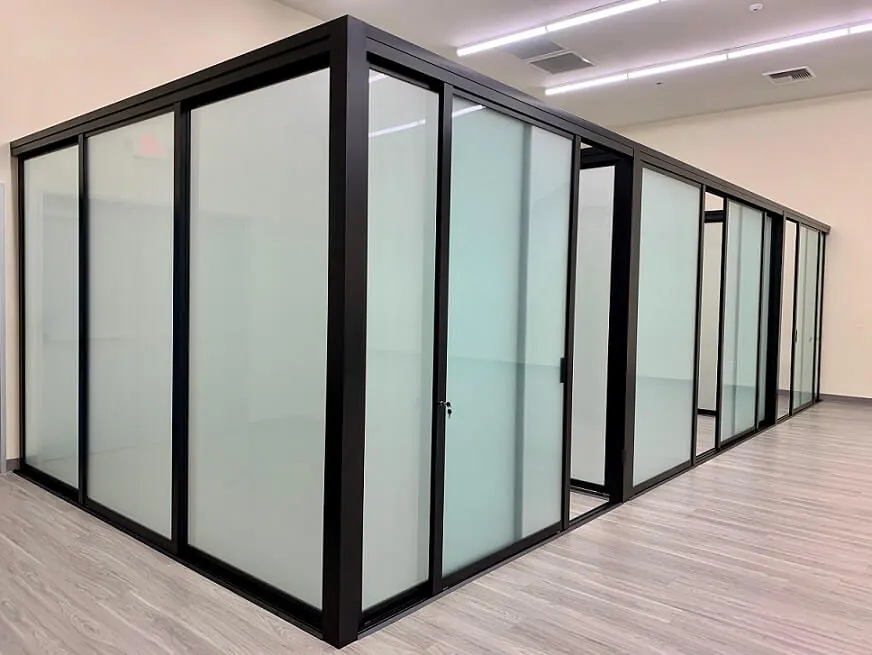
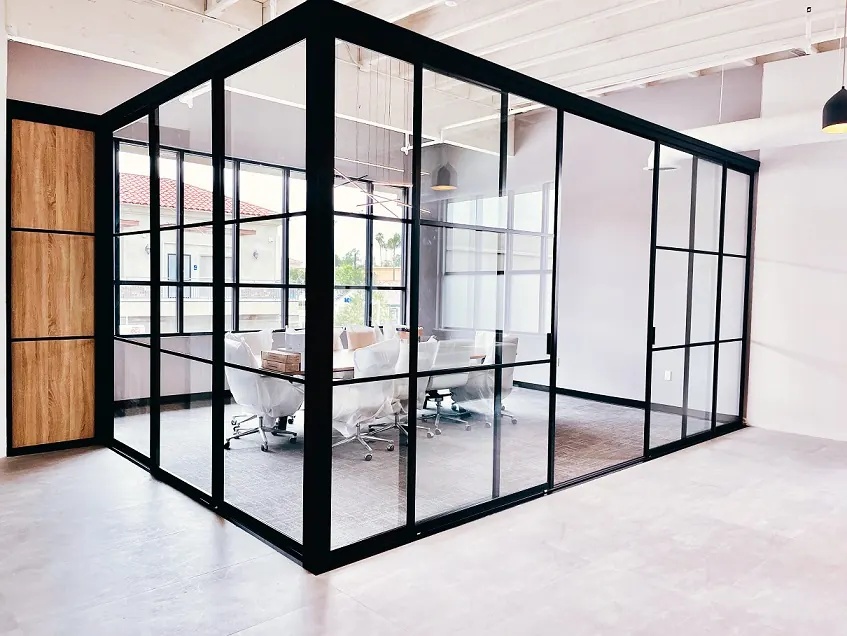
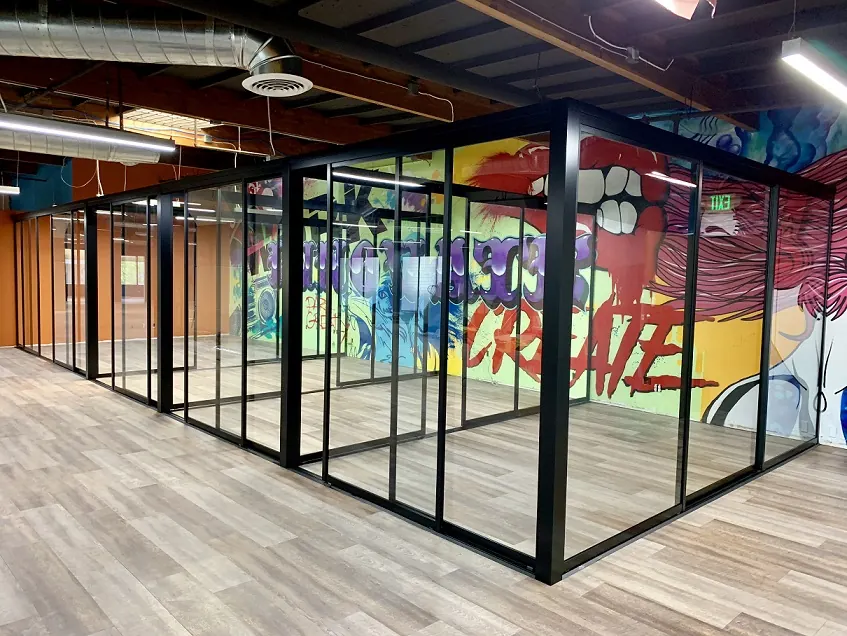
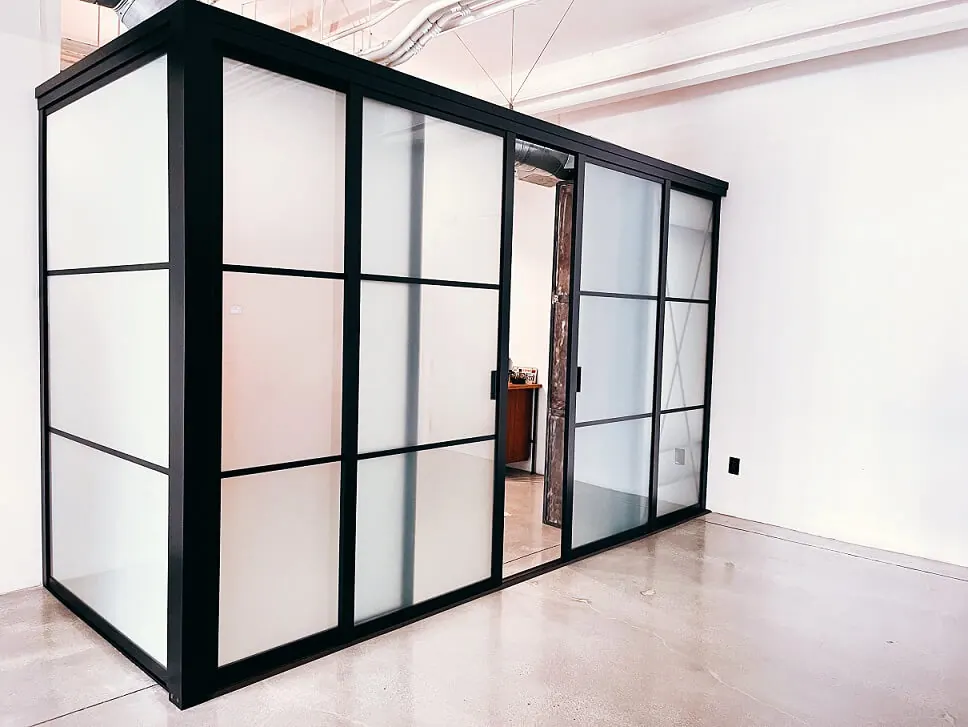
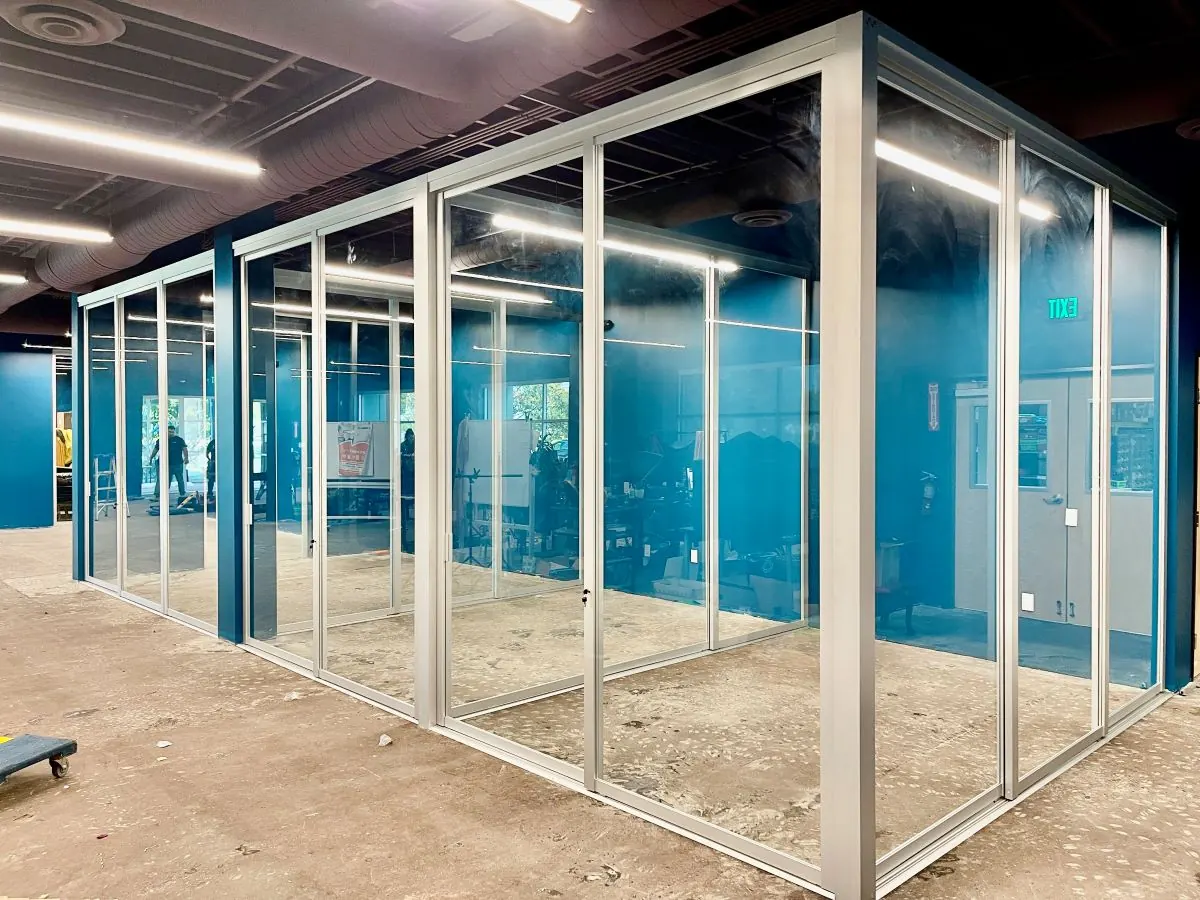
Why KNR
From Design to Installation
Manufactured locally in Los Angeles
Custom sizing and layout options
Coordination through design, fabrication, and installation
Glass and frame choices for different workplace needs
Project process
How Your Project Comes Together
Share Your Space
Tell us your location, project type, and what you want to create. Photos, approximate dimensions, or a floor plan can help.
Review the Layout
Discuss configuration, glass, doors, hardware, and installation requirements.
Finalize Your Quote
Confirm measurements, specifications, scope, and scheduling before fabrication.
Manufacture and Install
KNR manufactures the approved system and coordinates professional installation.
Local service
Commercial Glass Partitions for Los Angeles Projects
Your project ZIP code helps KNR confirm service availability and plan installation logistics. Existing KNR coverage includes Downtown Los Angeles, Beverly Hills, Santa Monica, Burbank, Glendale, and Pasadena.
View KNR’s Los Angeles service informationQuestions
Planning Your Office Partition Project
What affects the cost of glass office partitions?
Can partitions include sliding or swing doors?
Can you enclose a conference room or private office?
What options are available for visual privacy?
Do glass partitions block sound?
What information should I provide for a quote?
How is the installation schedule determined?
Can KNR coordinate with my contractor or designer?
Start your project
Request a Project Quote
Tell us about your space, location, and project requirements.