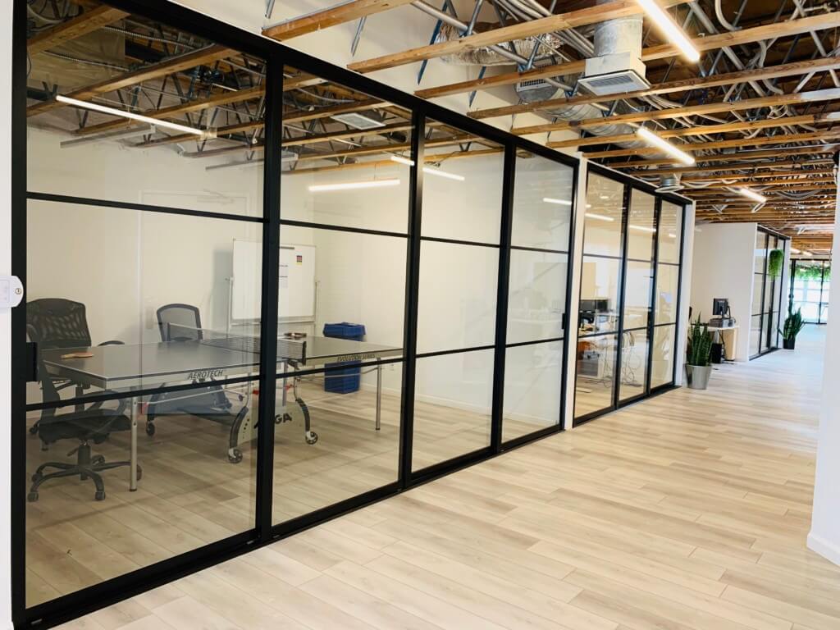
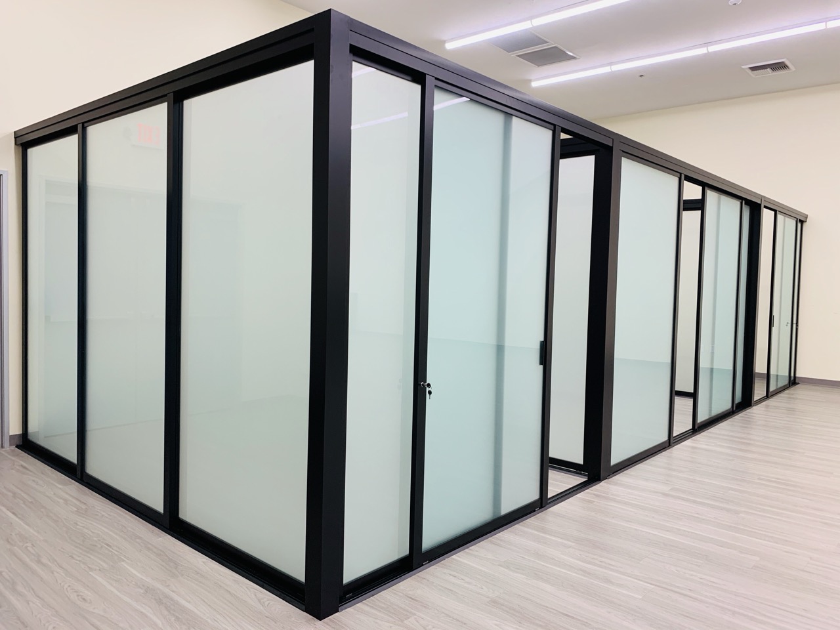
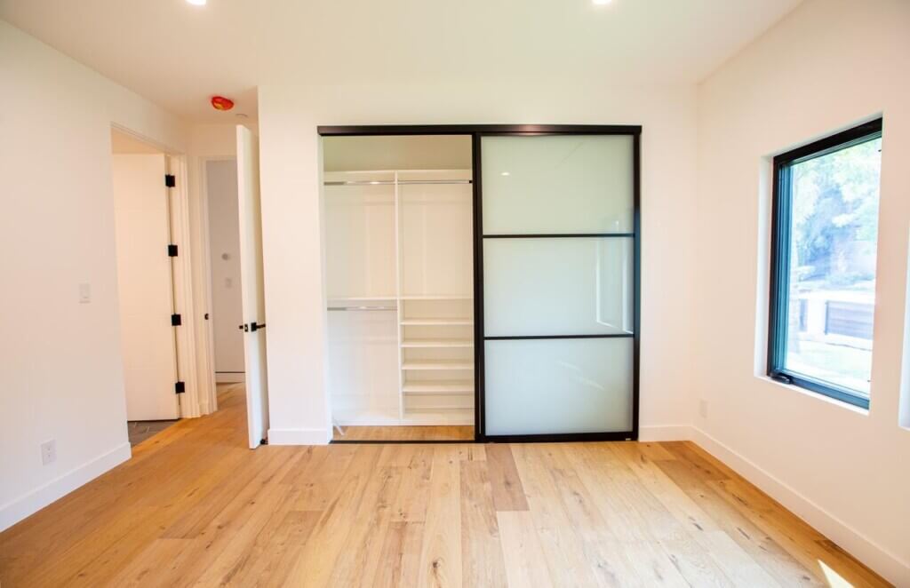
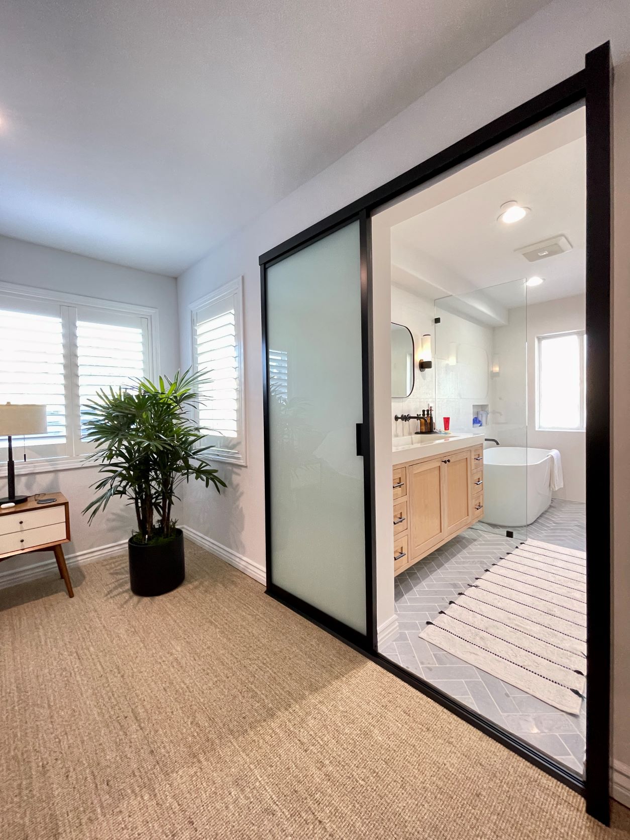
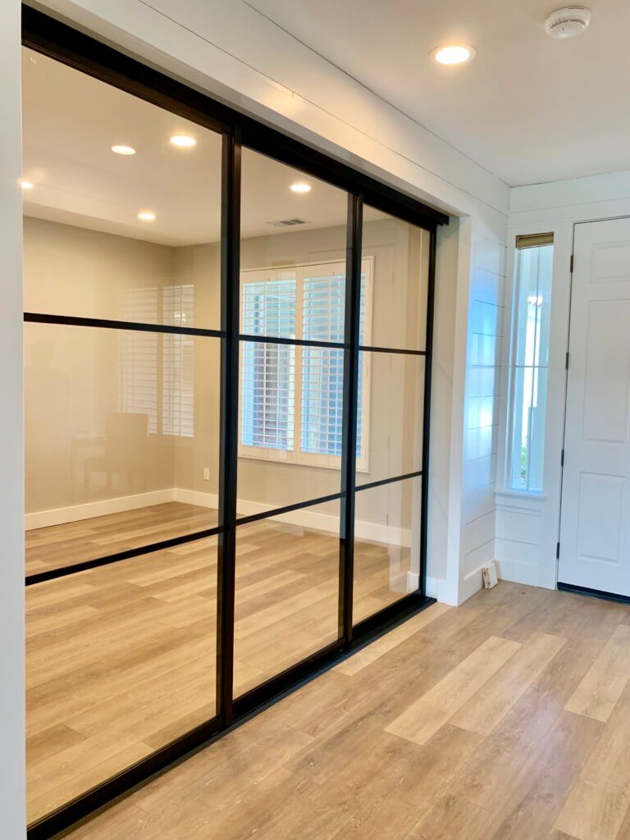
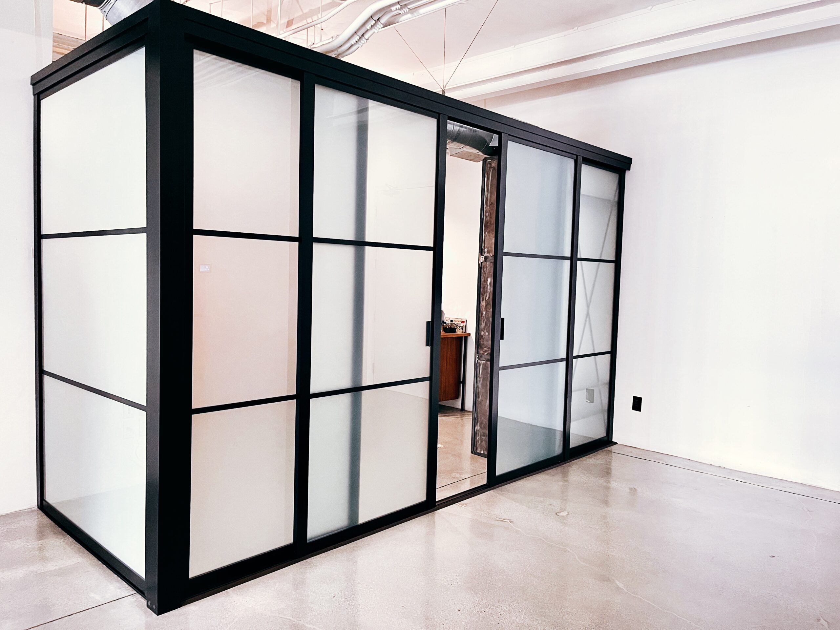
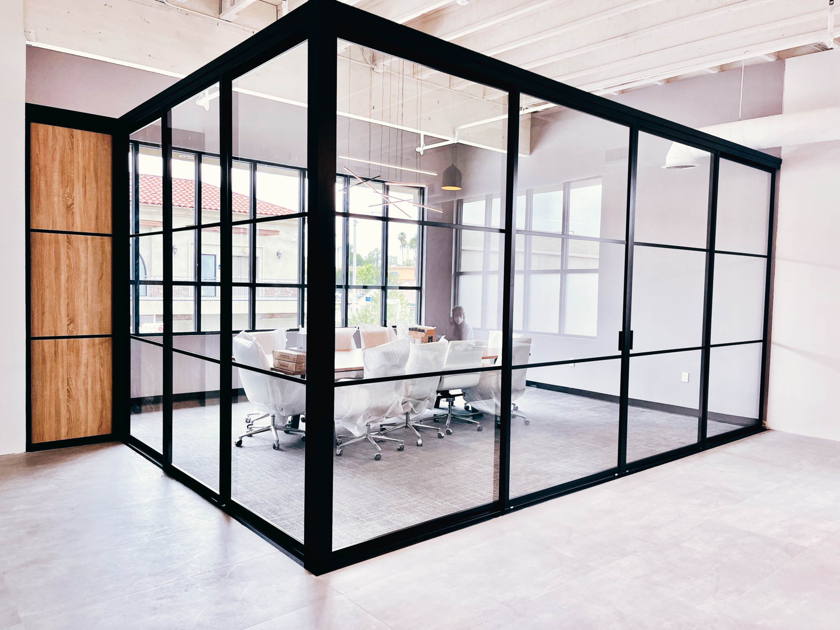
Give each part of your office a purpose. KNR’s custom glass office partitions help San Diego businesses create private offices, meeting rooms, and defined work areas while keeping the overall layout visually connected.
Plan Your Office Partition
Think about where people enter, which areas need separation, and how the office should function when doors are open or closed. We’ll help you discuss panel arrangements, access, and privacy around the office you have—or the buildout you’re planning.
Enclose individual offices or separate quieter work areas from shared circulation. Consider desk placement, screen visibility, and each enclosure’s entrance. Glass keeps the surrounding office in view, while a suitable privacy finish can limit direct views into a workspace.
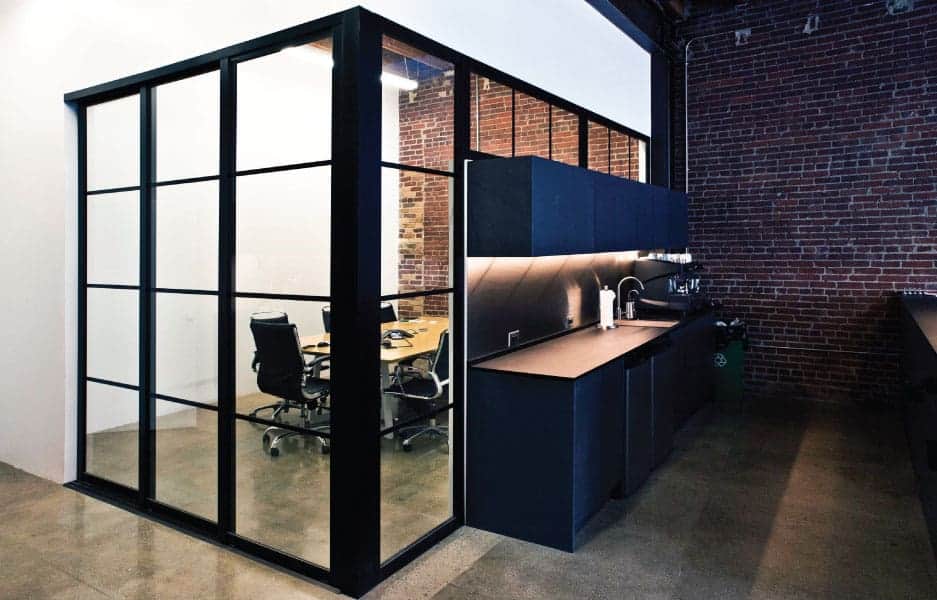
Work from table size, seating, and the access needed around them. Position doors to support the room’s use and the adjacent walkway. Discuss visual privacy separately from sound requirements, especially for calls or conversations that need discretion.
Define collaborative areas, reception separation, or team spaces without replacing every sightline with a solid wall. Decide which boundaries should stay fixed and which need an opening before choosing the panel and door configuration.
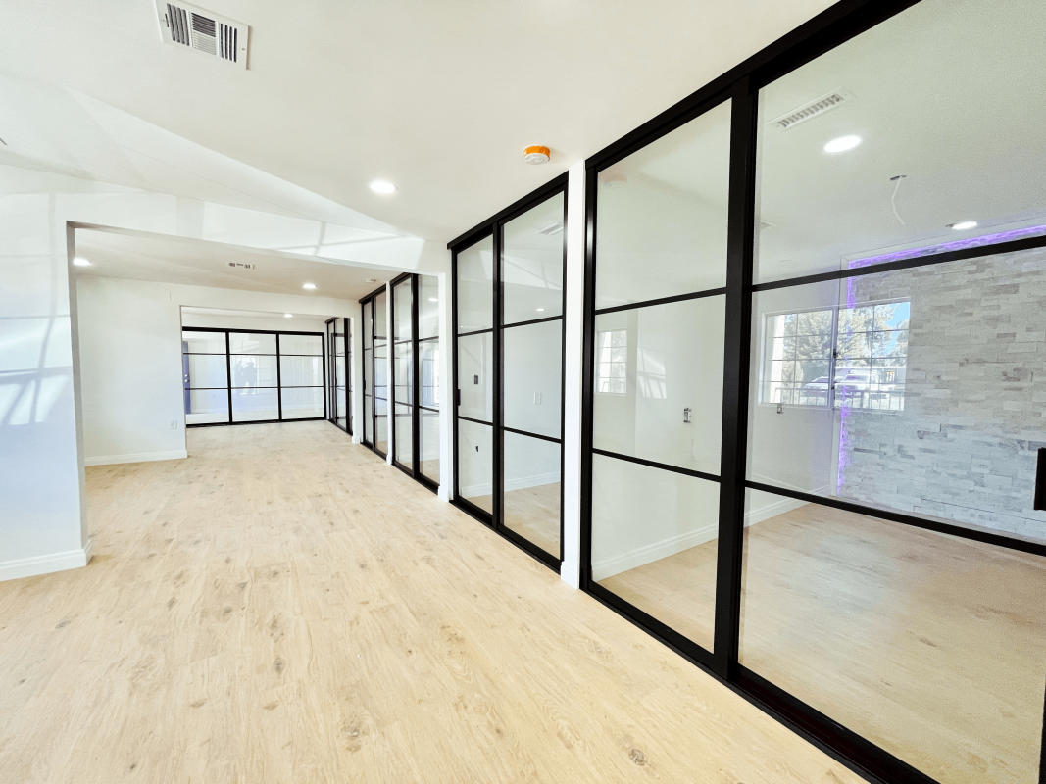
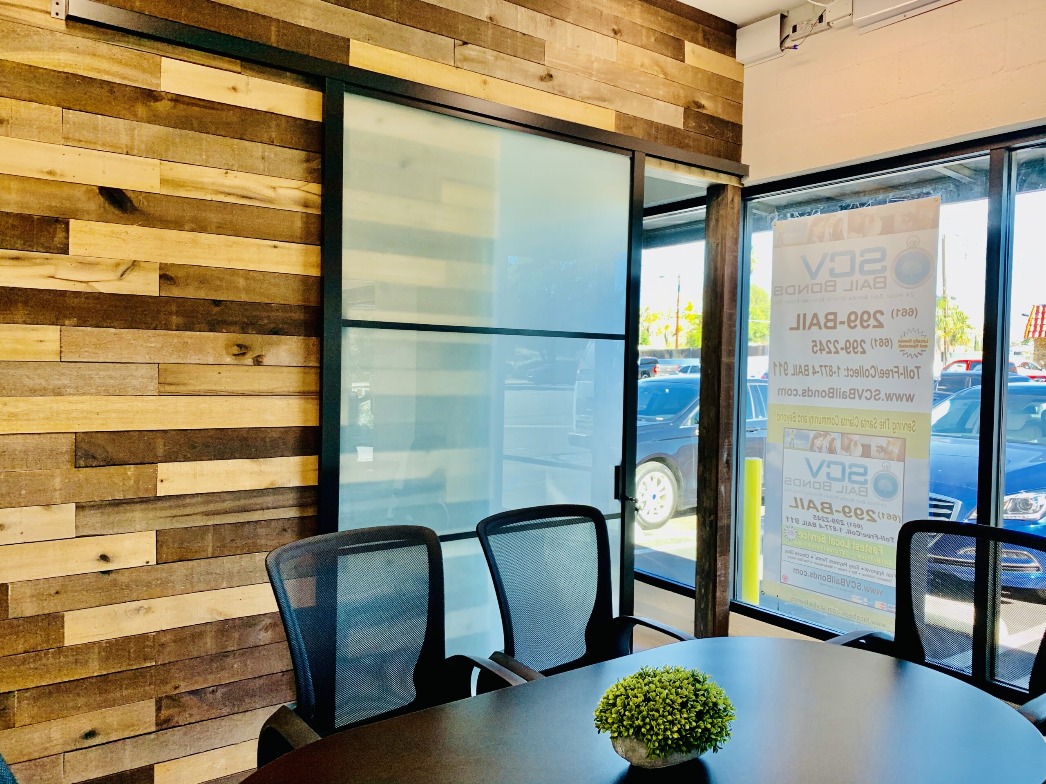
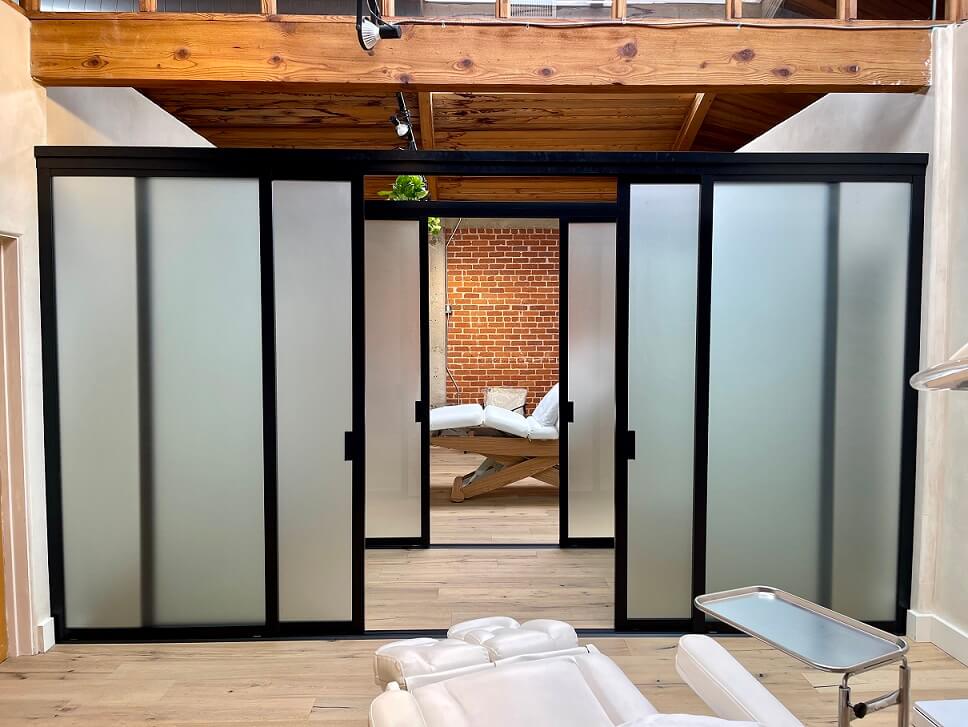
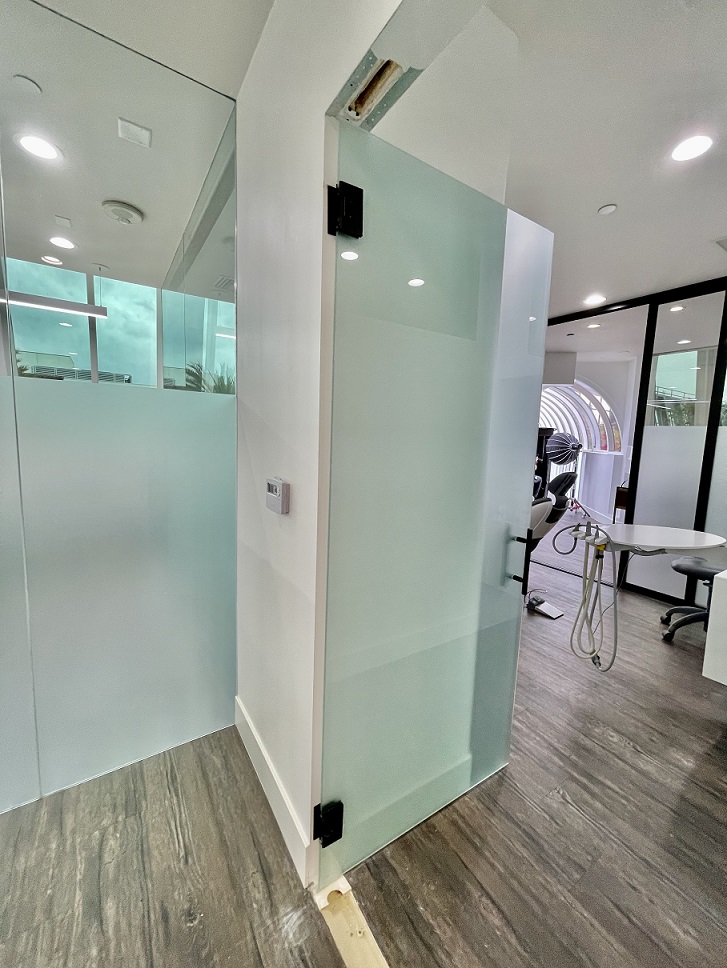
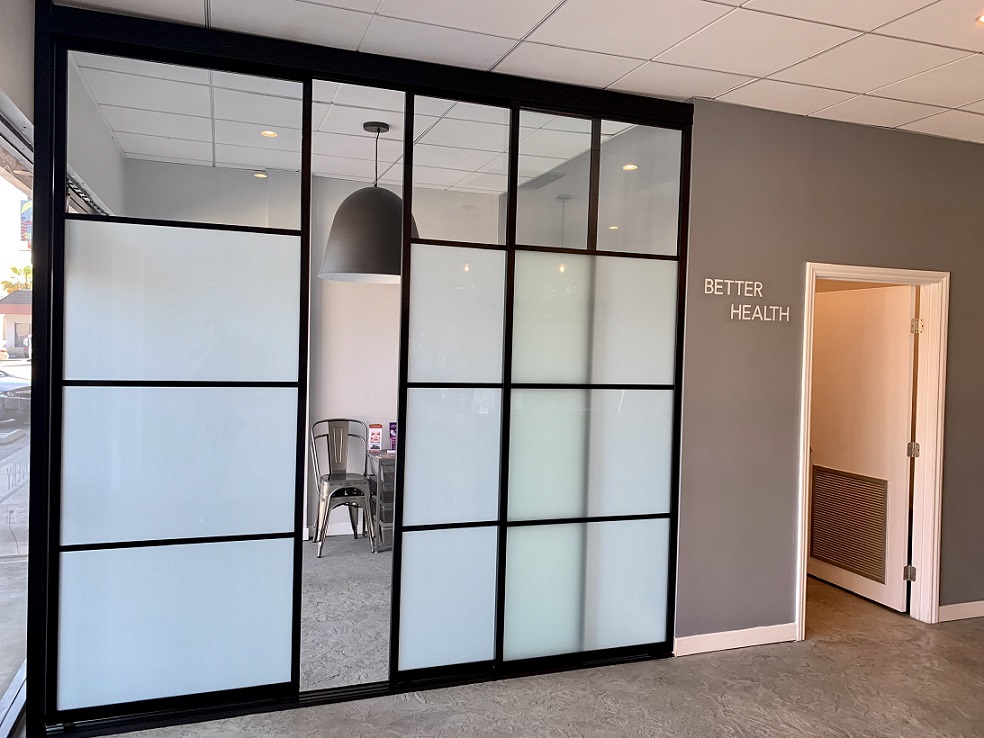
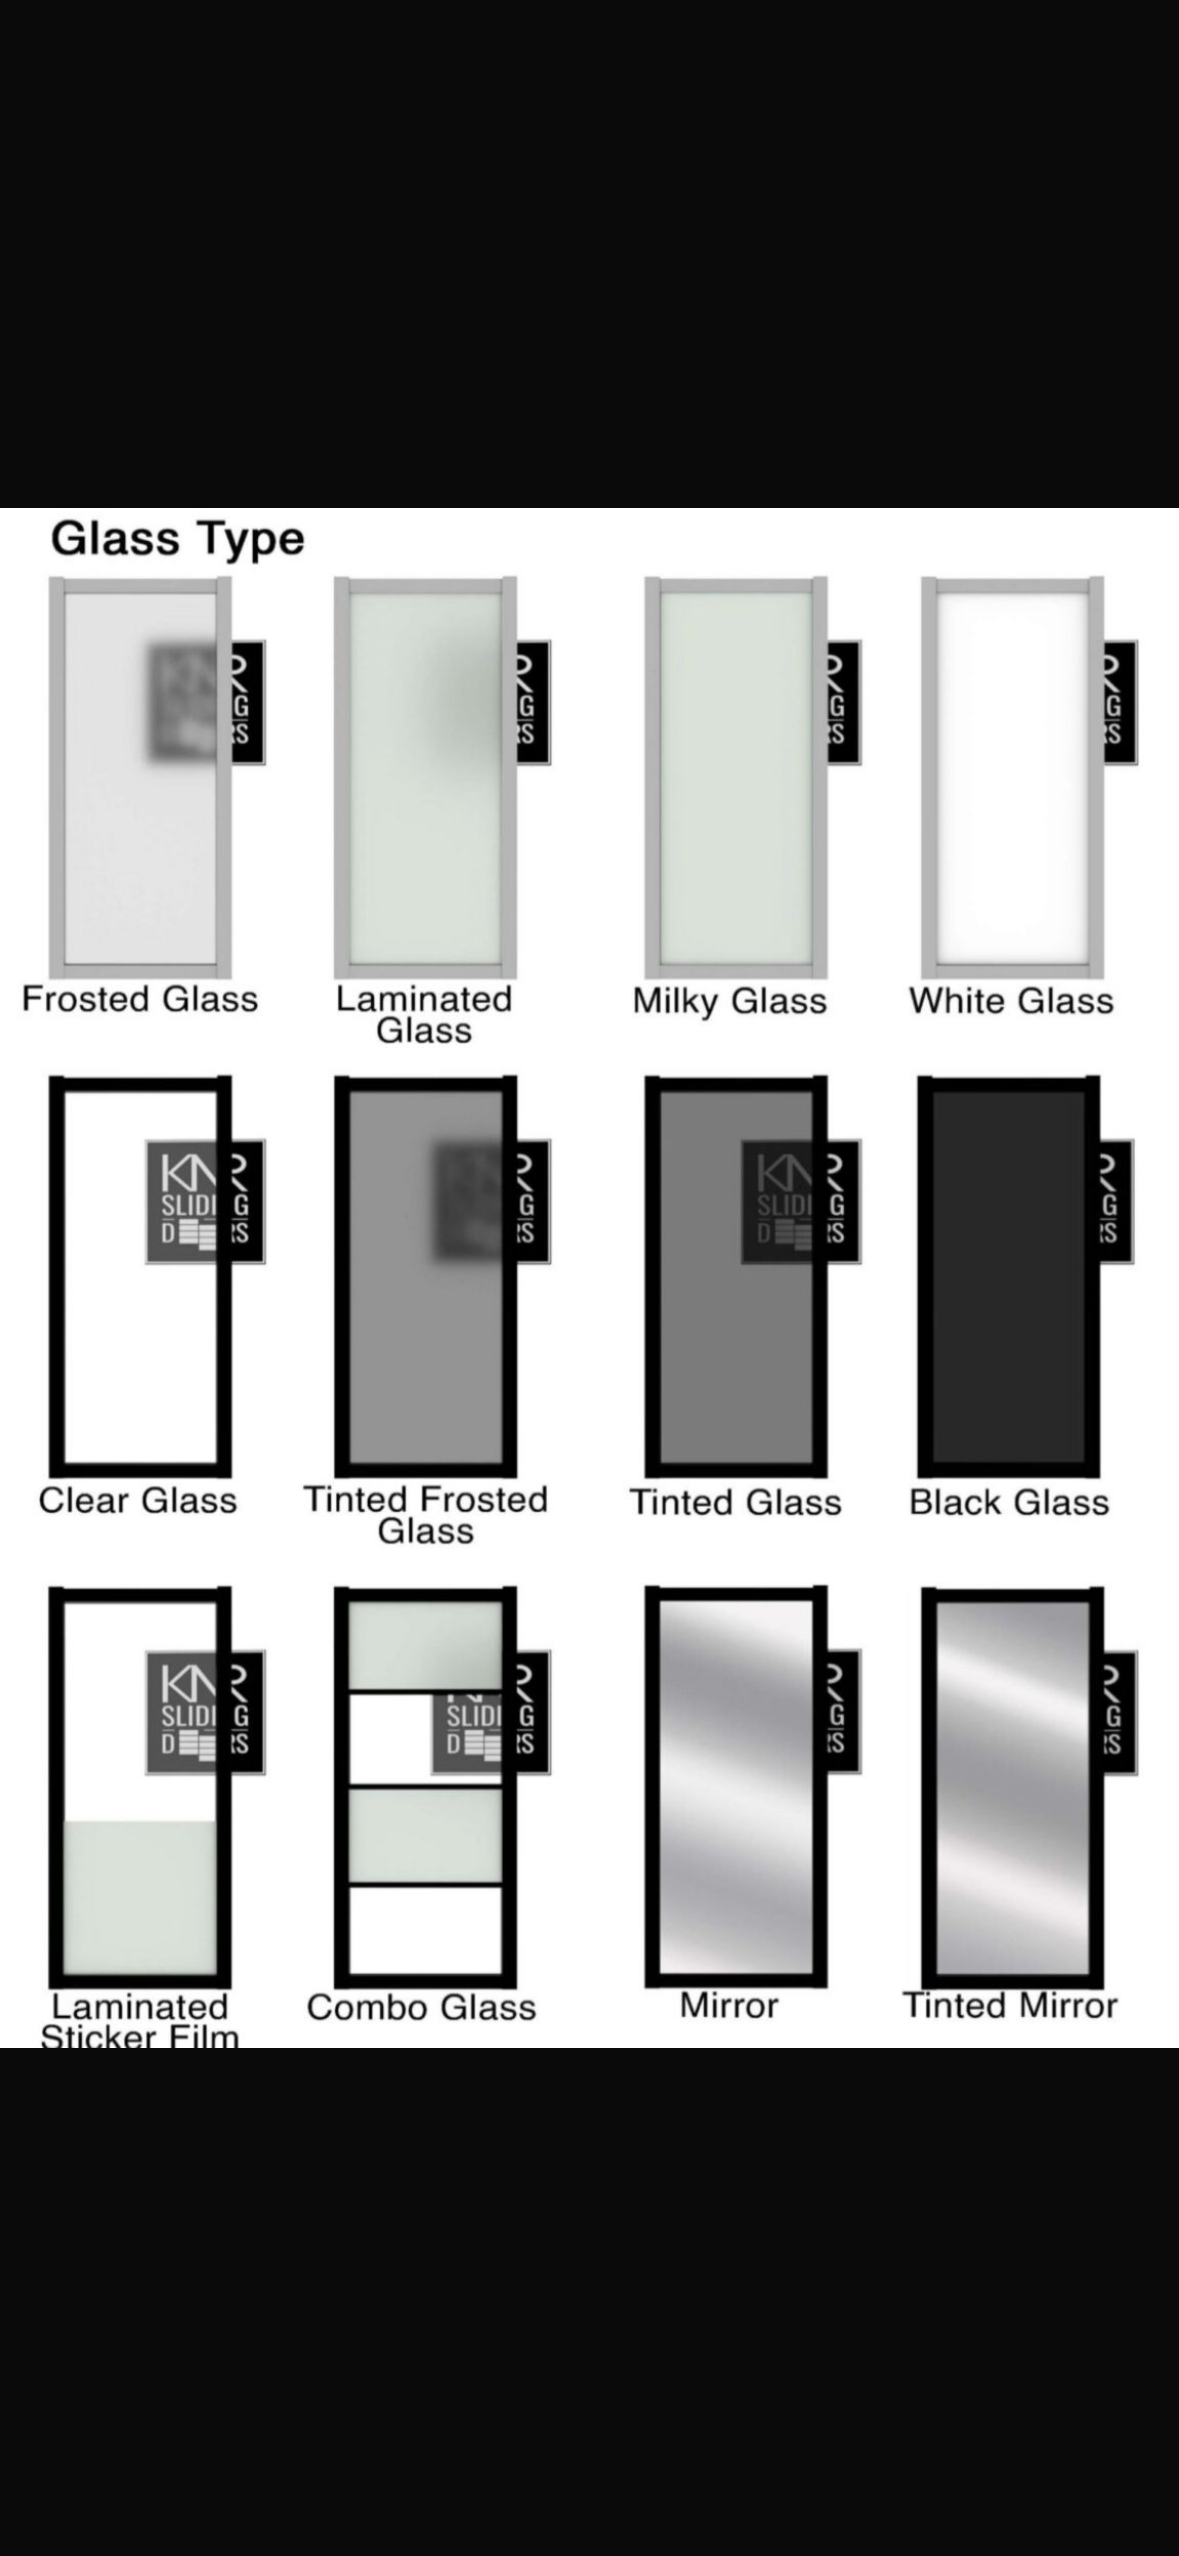
Clear glass preserves views between the enclosed space and the surrounding office. Acid-etched frosted glass admits light while obscuring views, making it useful where visual privacy matters. Compare samples and explain what people should be able to see from either side.
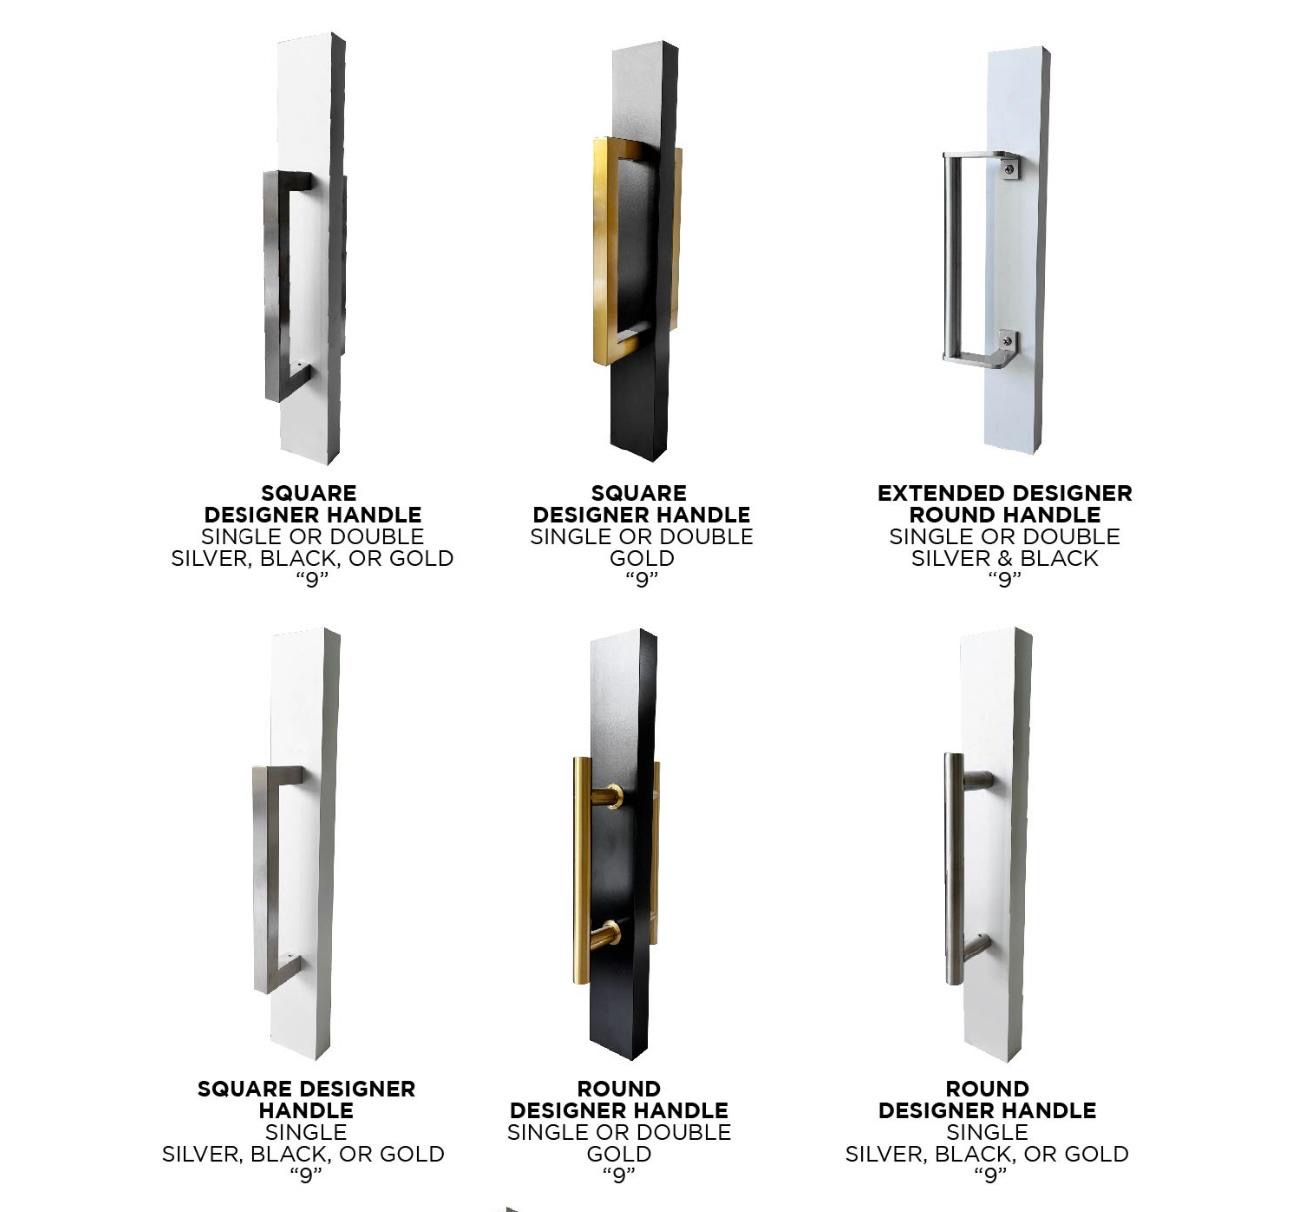
KNR can help compare available glass and frame finishes for the selected system. Glass construction and thickness are confirmed for the product. If laminated glass is part of your design, discuss its suitability alongside your privacy and layout requirements.
Glass appearance does not establish acoustic performance. Sound control depends on the glass, configuration, and room conditions. Tell KNR about the conversations, calls, or adjacent activities you want to manage.
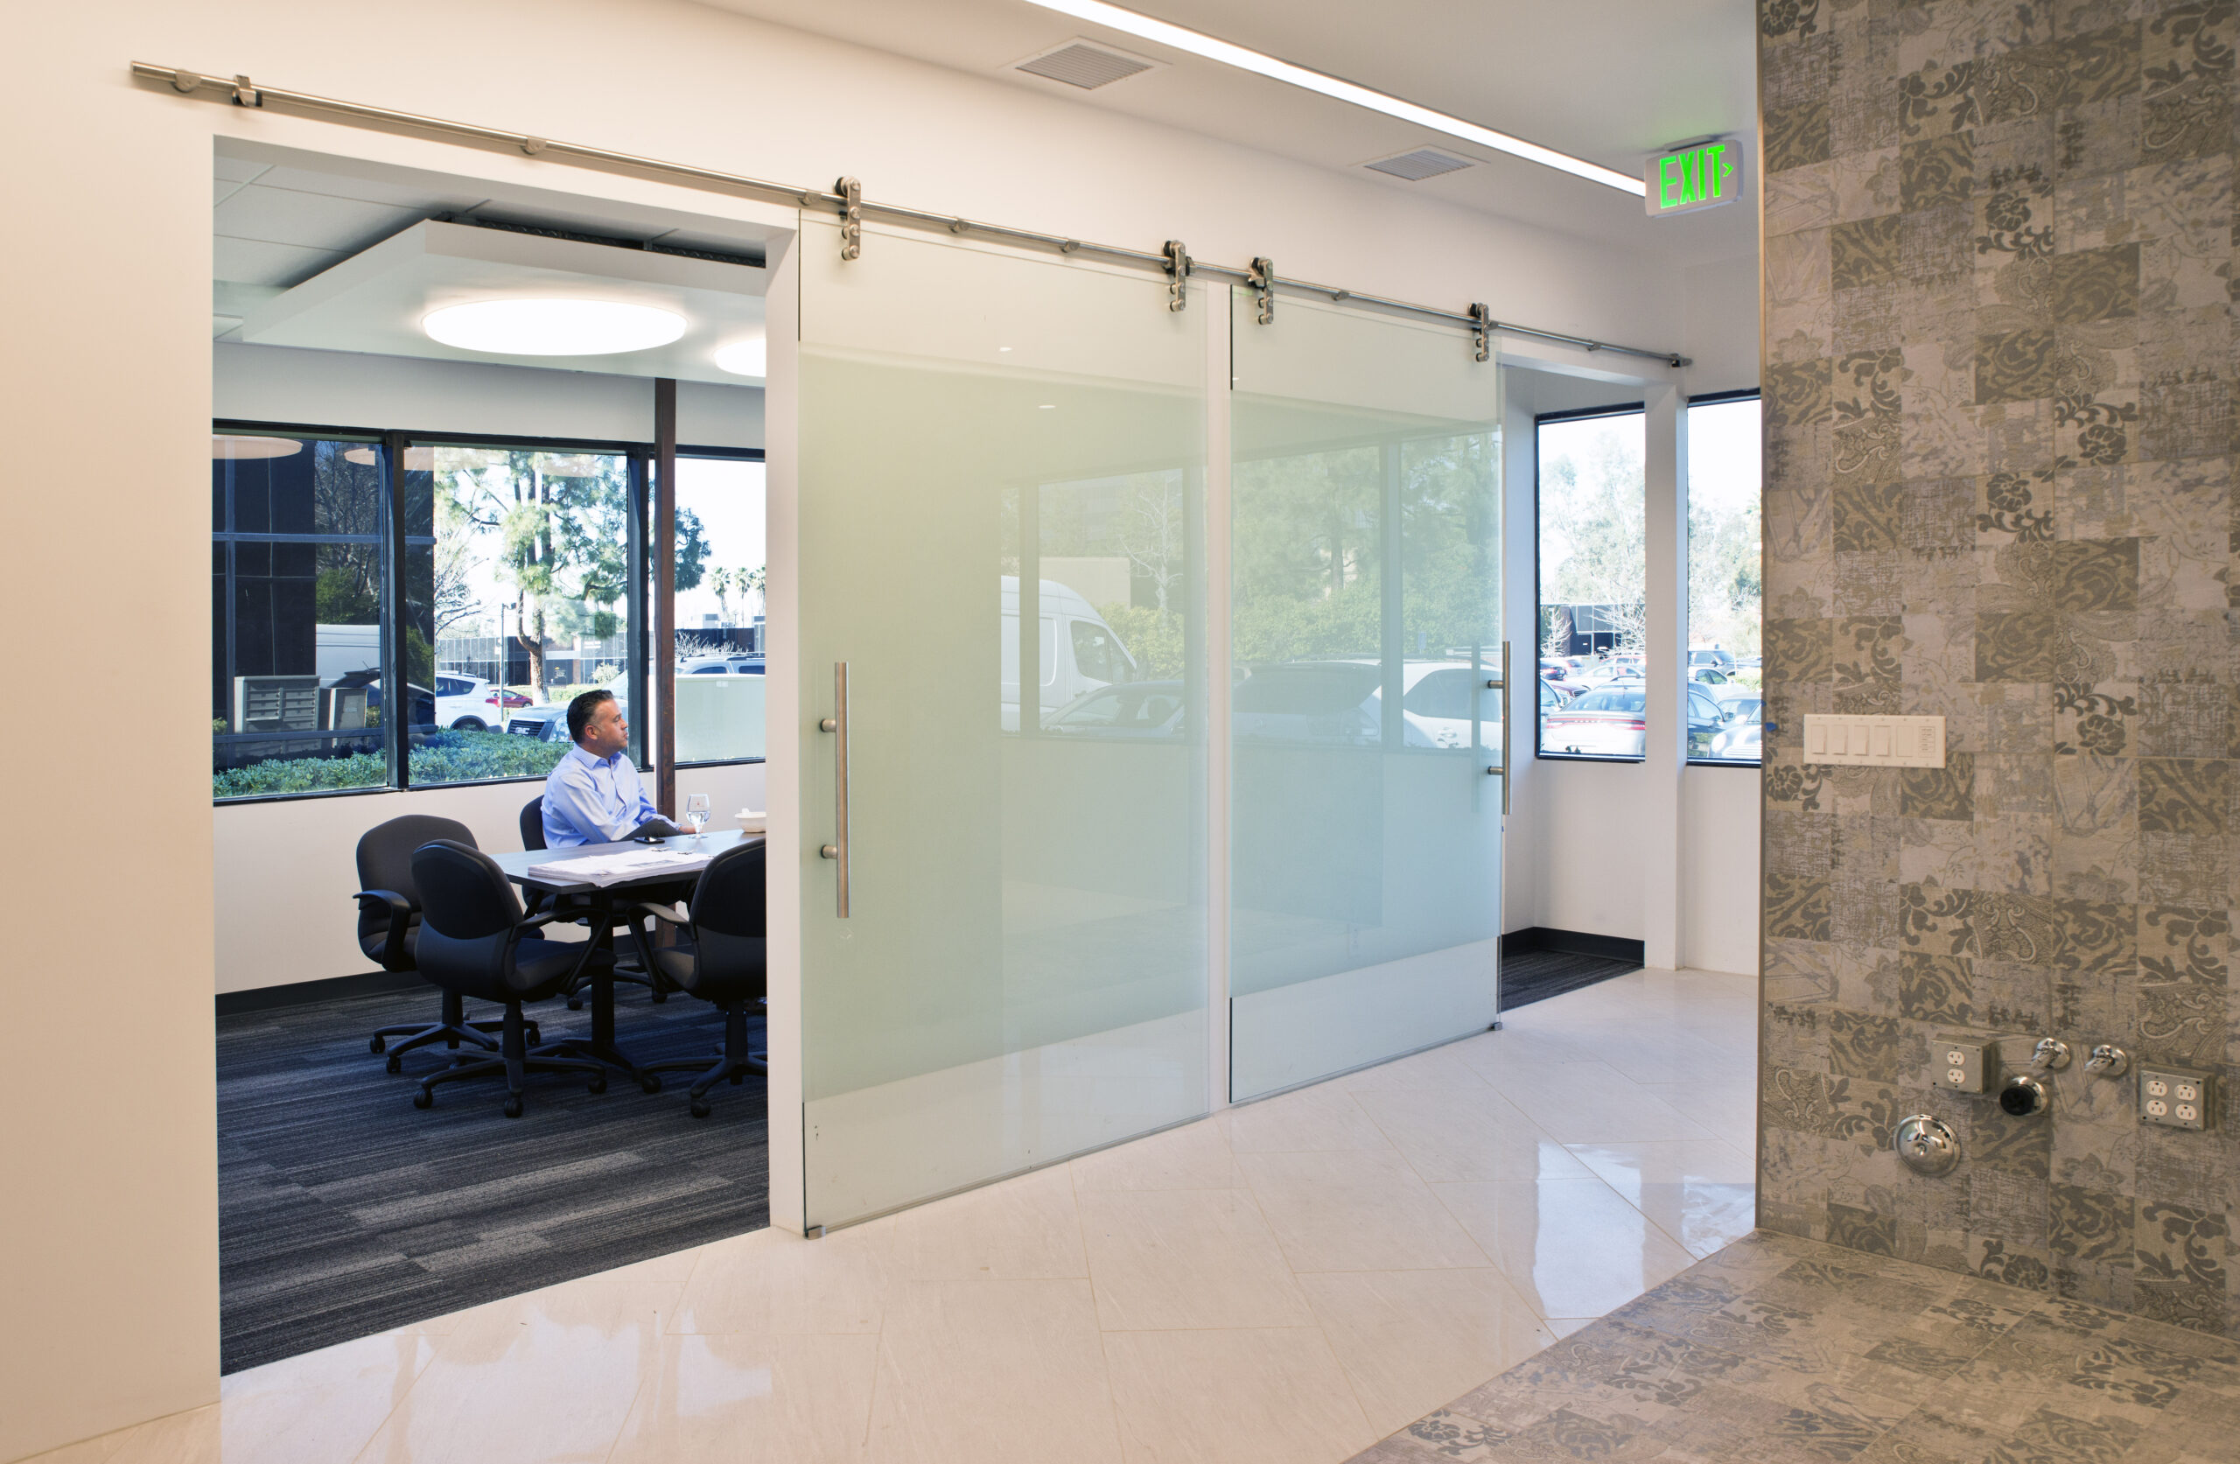
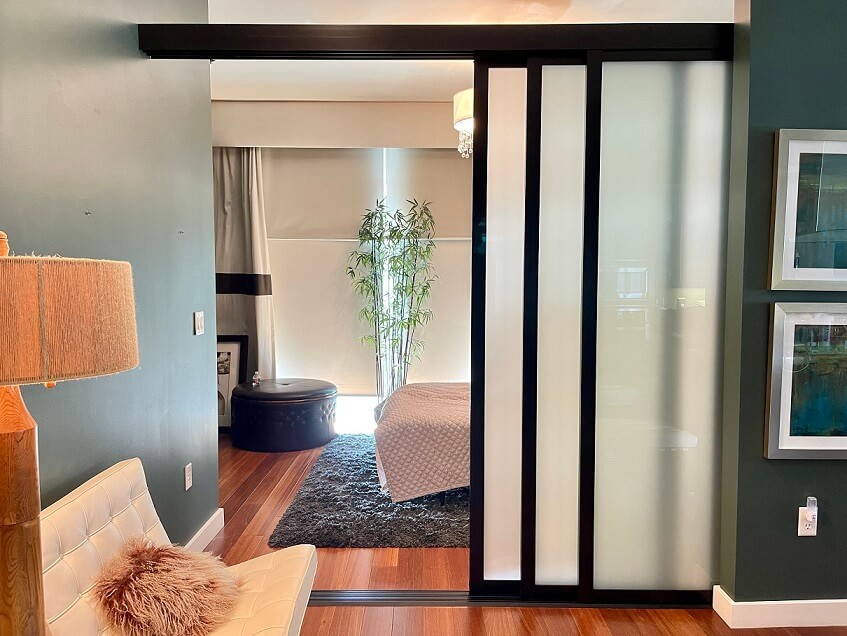
Fixed glass panels can form most of a room’s boundary, with a door providing access. Sliding panels may suit layouts where door movement and available space need coordination. The right combination depends on the opening, nearby furniture, and circulation.
KNR’s office partitions and room dividers use the same core panel system. Supporting beams or additional materials may be needed for the opening. Review partition height, ceiling conditions, and structural support during design.
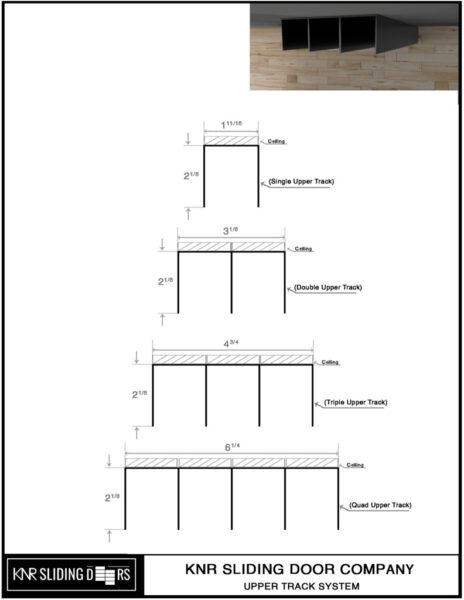
For sliding configurations, the lower track carries the doors’ weight and the upper track guides their movement. Panel count and track arrangement affect where panels gather and how much usable access remains. Confirm clear openings for the selected layout.
Explore our office partition systems and design options before discussing the details.
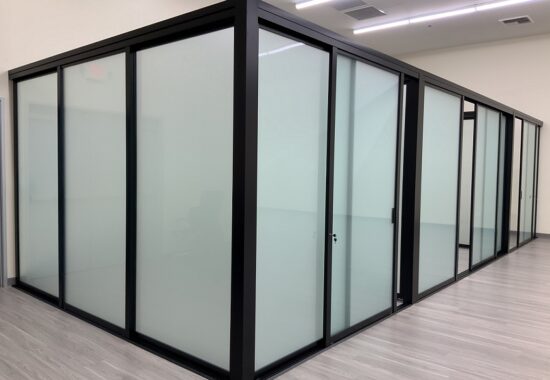
Imagine an existing office with an underused corner. One possible plan is a meeting enclosure with fixed panels and a sliding entrance, leaving the main walkway outside the room. Check table clearances, panel travel, support, and privacy first. This is an illustrative planning example, not a completed KNR project.
KNR takes final manufacturing measurements after openings are finished with drywall and paint. Flooring should be ready, or the subfloor clean and level where a recessed track is planned. Coordinate recessed tracks with flooring work. Discuss preparation and scheduling before manufacturing proceeds.
Share your layout and the areas you want to enclose. KNR will discuss panels, glass, finishes, supports, and installation conditions, then confirm final measurements when the site is ready.
After design approval, manufacturing and installation are coordinated around project requirements. If future relocation matters, raise it early: panels can be dismantled and reinstalled only where the new dimensions and support conditions are suitable.
For broader service information, visit our San Diego page. Explore glass office partitions in Los Angeles for another commercial application.
They can be considered for an existing layout. KNR needs to assess the opening, ceiling support, flooring, panel travel, and access before confirming a suitable system.
Frosted glass can obscure views while admitting light. Explain your visual and acoustic privacy needs separately so KNR can discuss the glass and room conditions.
A floor plan helps start the conversation. Include photos, approximate dimensions, and the room’s intended use. KNR takes the final manufacturing measurements when the site is ready.
Yes. The arrangement depends on the boundary, support, and access needed. KNR can discuss panel and door layouts and confirm the usable opening for your design.
Project dimensions, panel configuration, glass, finishes, hardware, site preparation, and building access affect the quotation and schedule. Request details for your project rather than assuming a standard price or completion time.
Send your floor plan, photos, approximate dimensions, and privacy needs. We’ll help you discuss a practical partition layout and the next steps for your San Diego office.
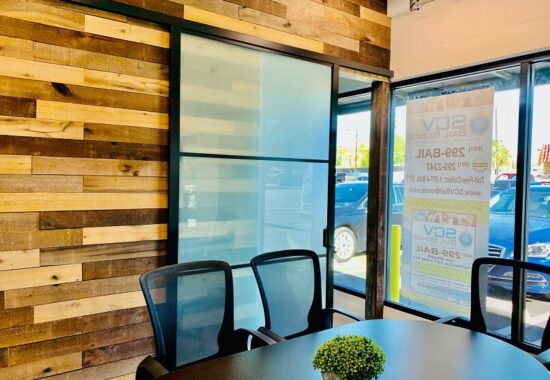
A KNR glass wall panel design example.