









Glass Office Partitions & Partition Walls: Divide Space, Keep the Light
Turn an open floor plan into focused, private, professional zones, without building walls that block the light. Custom glass office partitions and sliding doors, manufactured in Los Angeles and installed in about 14 days.












Open-plan offices were supposed to spark collaboration. In practice, they also brought noise, distraction, and nowhere private to take a call. Glass office partitions solve both problems at once, they carve an open floor into defined rooms and quiet zones while keeping the daylight, sight lines, and open feel that make a modern workplace feel bigger.
This guide covers the partition types KNR builds, how glass compares to drywall and cubicles, how to plan for sound and privacy (including switchable "smart" glass you control at the touch of a button), and how the fully custom, made-in-LA process works. Whether you're dividing a startup floor, adding conference rooms, or building out a medical or legal suite, you'll know exactly what to spec.
Types of Glass Office Partitions
From a single conference room to a full floor of workstations, here are the layouts KNR builds most, shown in real installations.
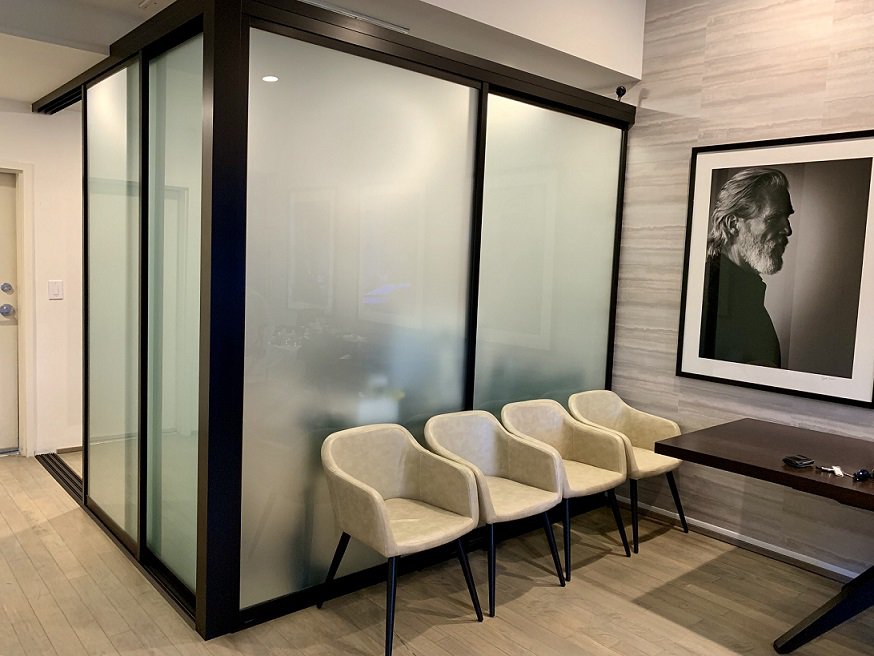
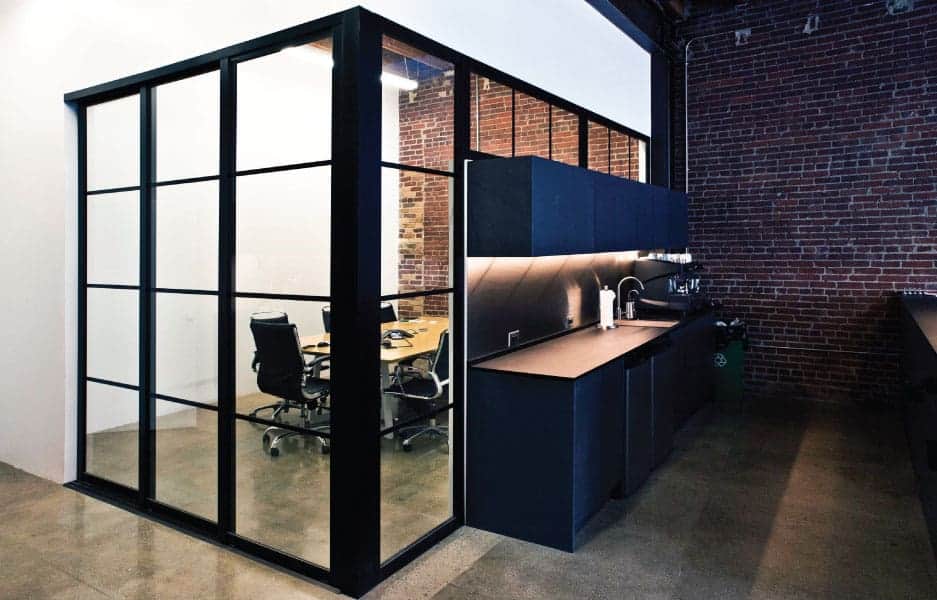
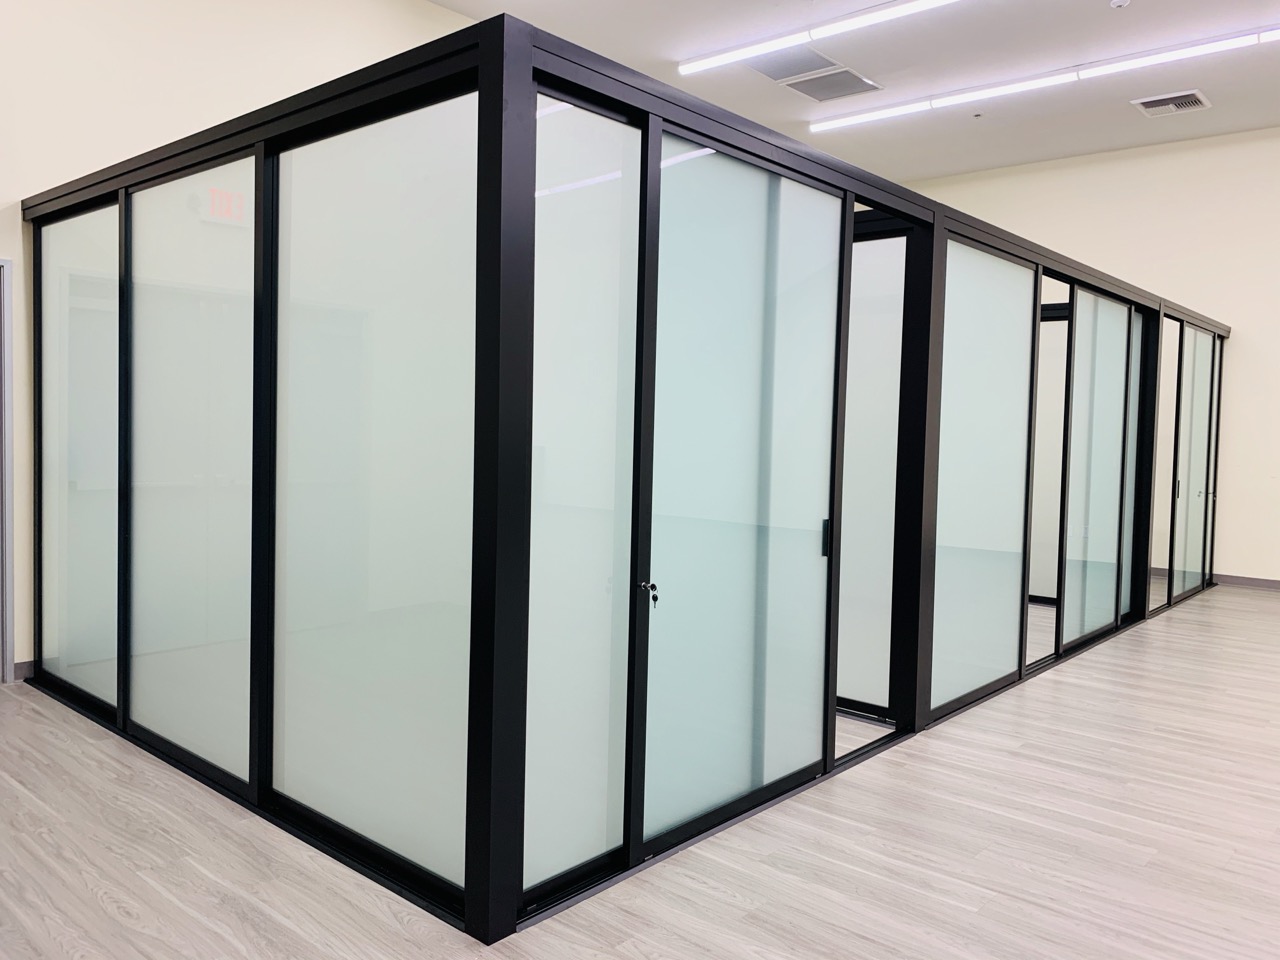
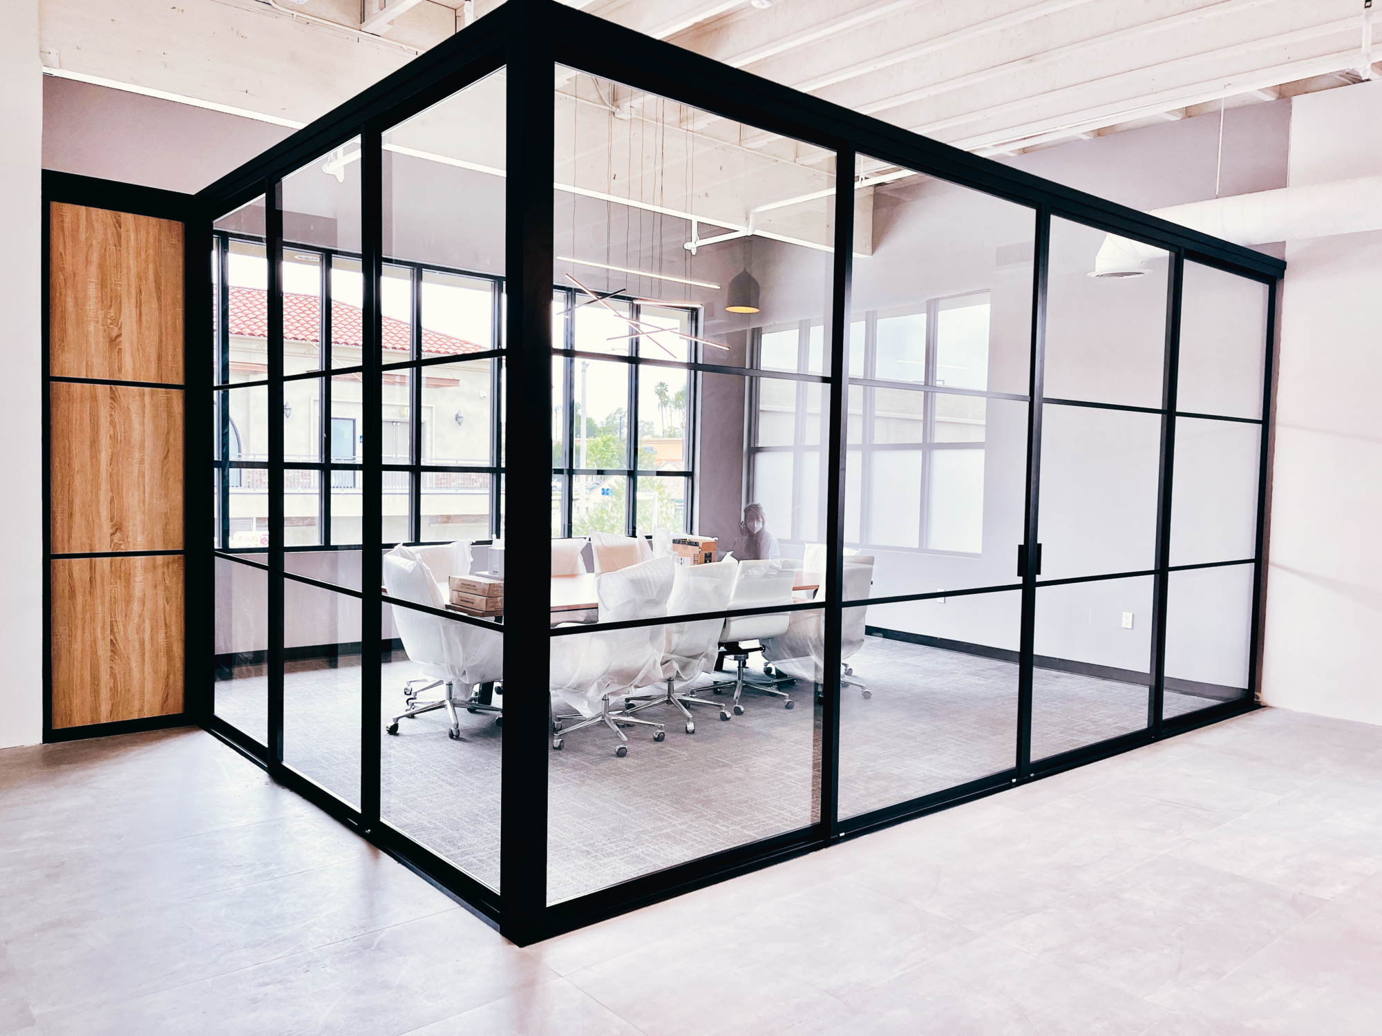
L-Shape & Corner
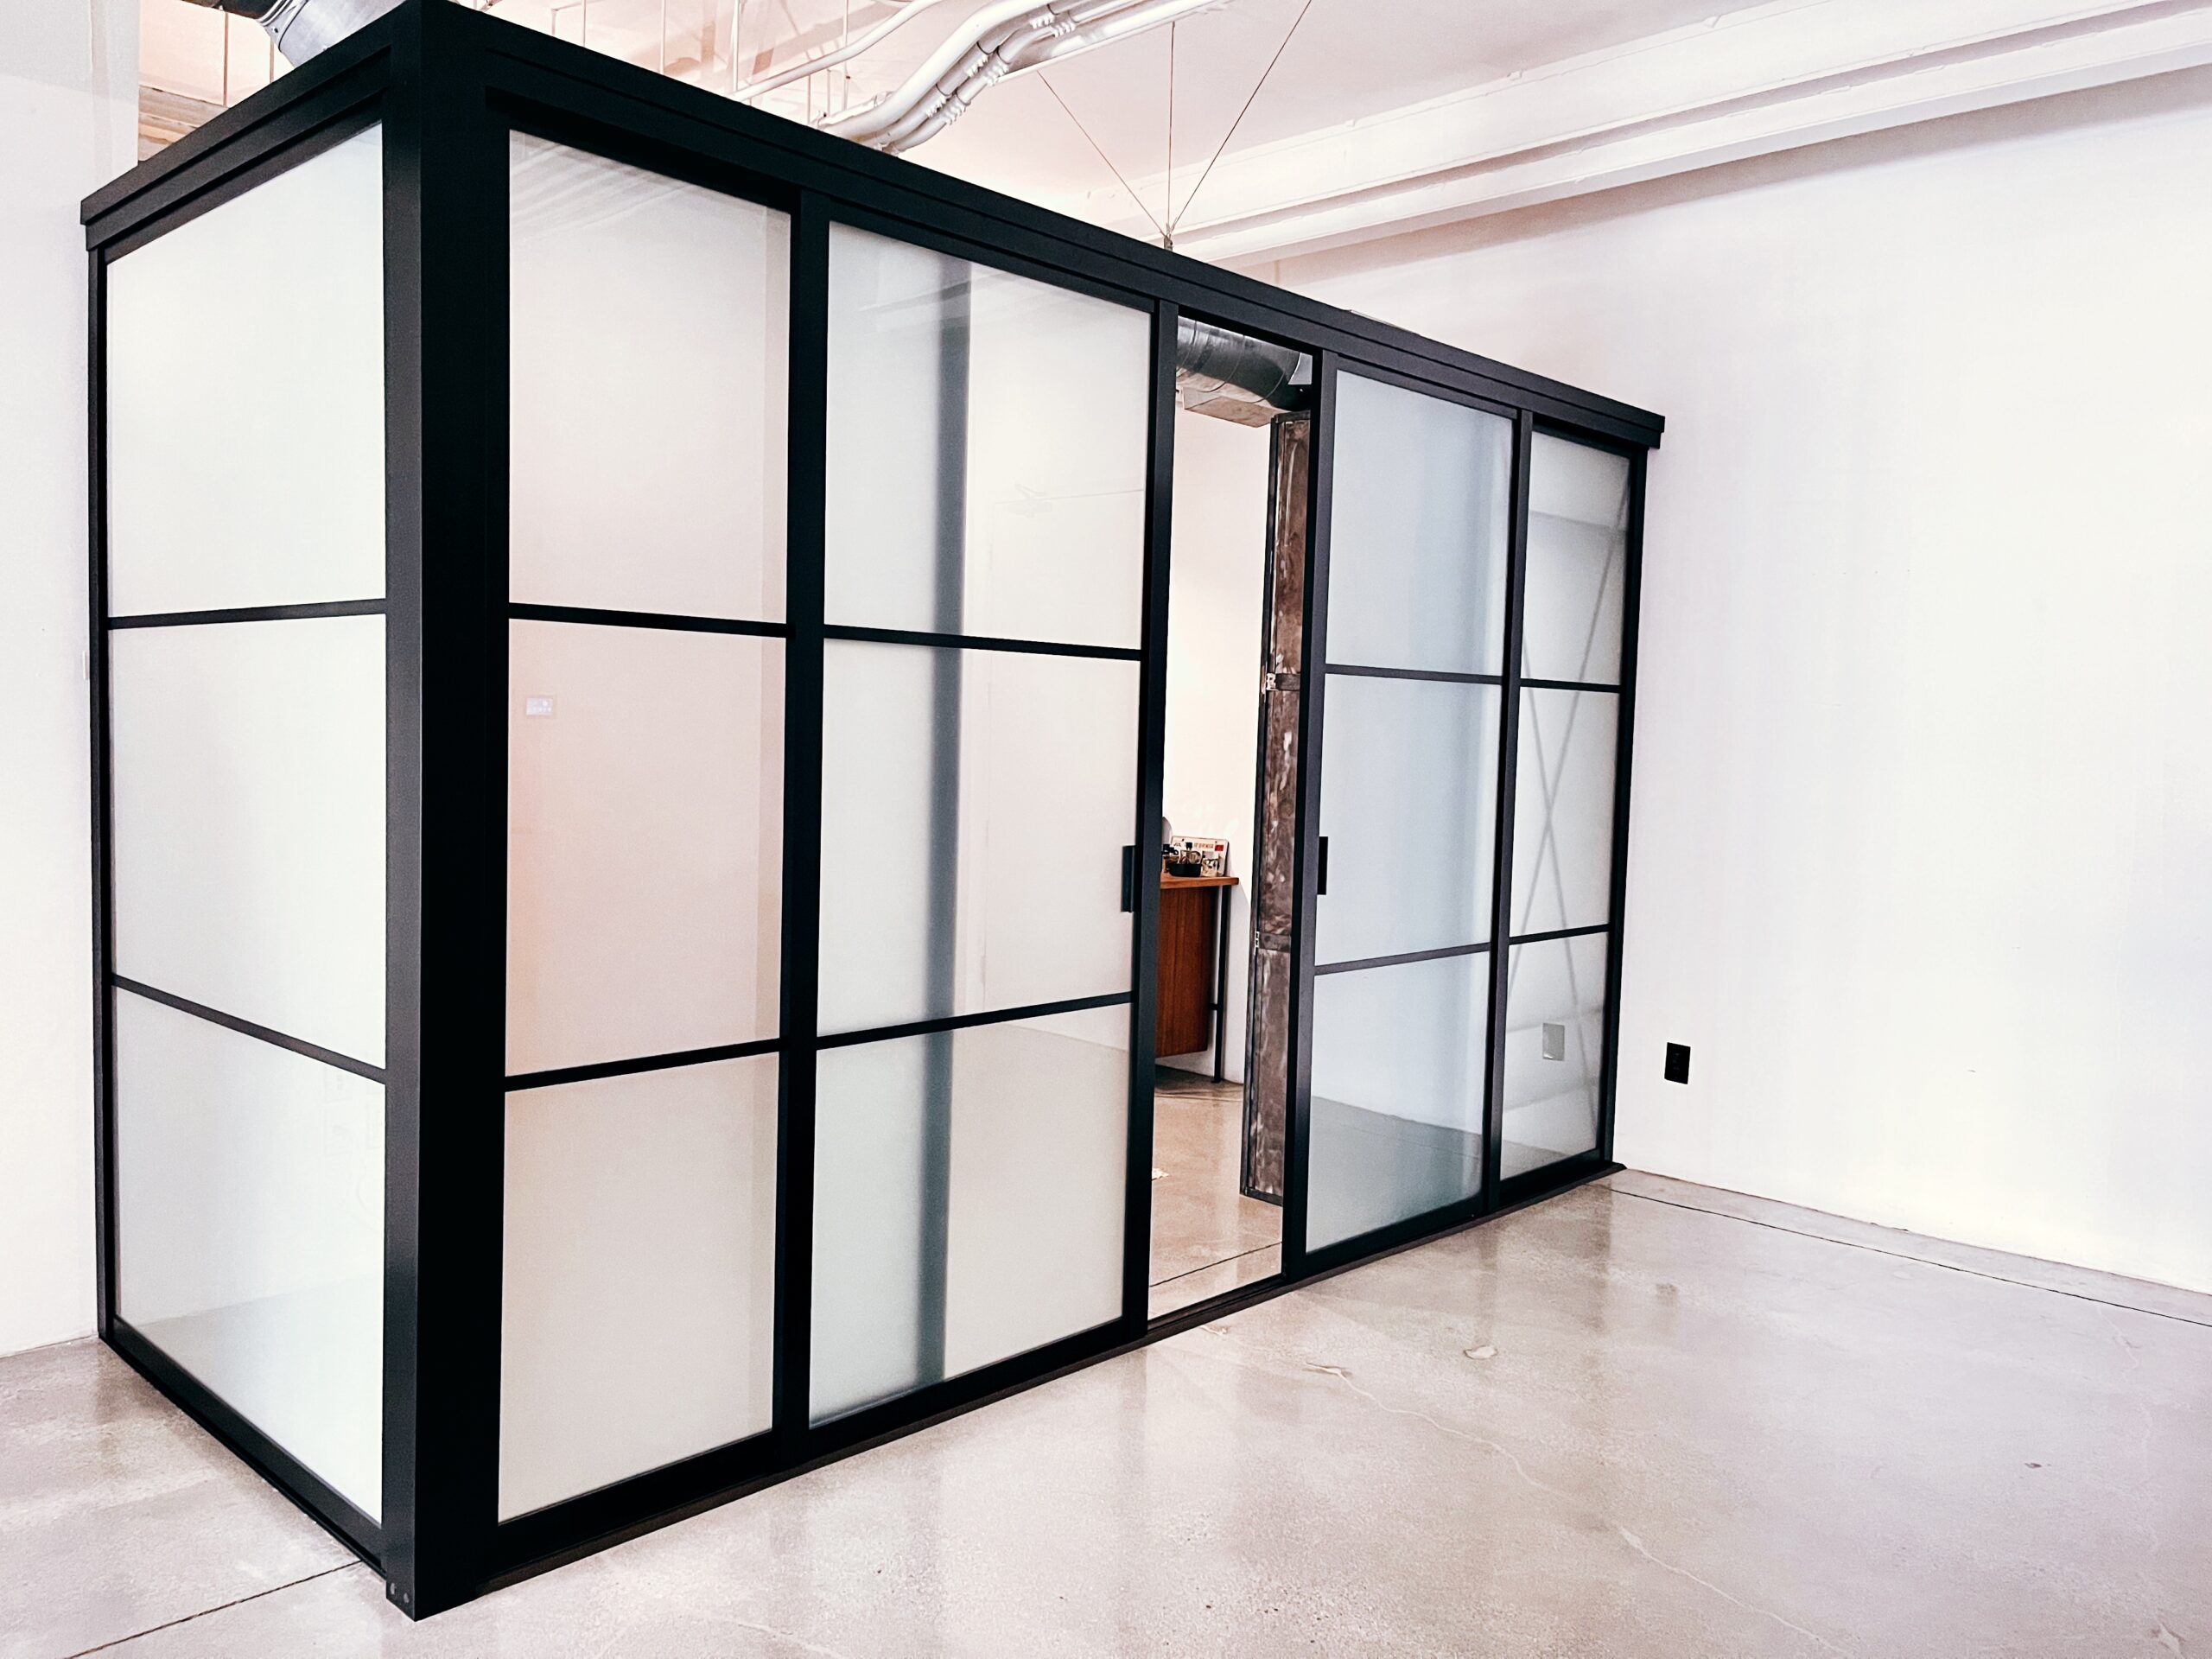
Wrap a corner or an angled layout to define a room while keeping light flowing on two sides, ideal for corner offices and open-plan bays.
Corner offices & angled floor plans
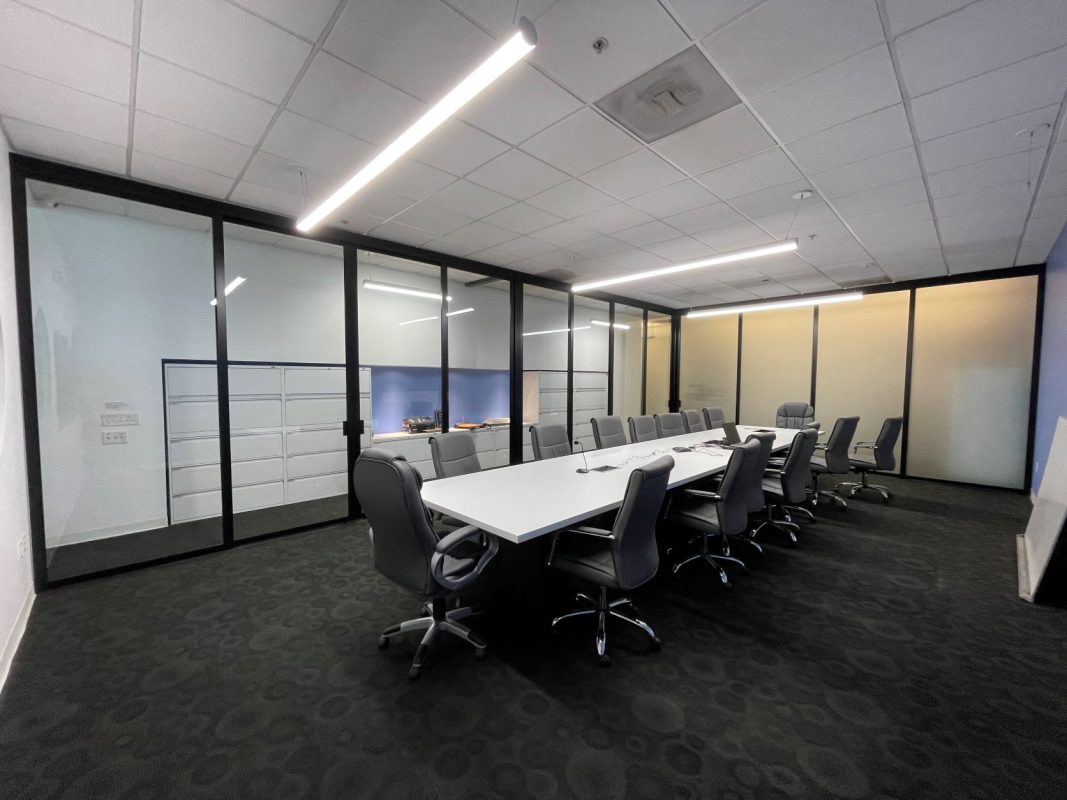
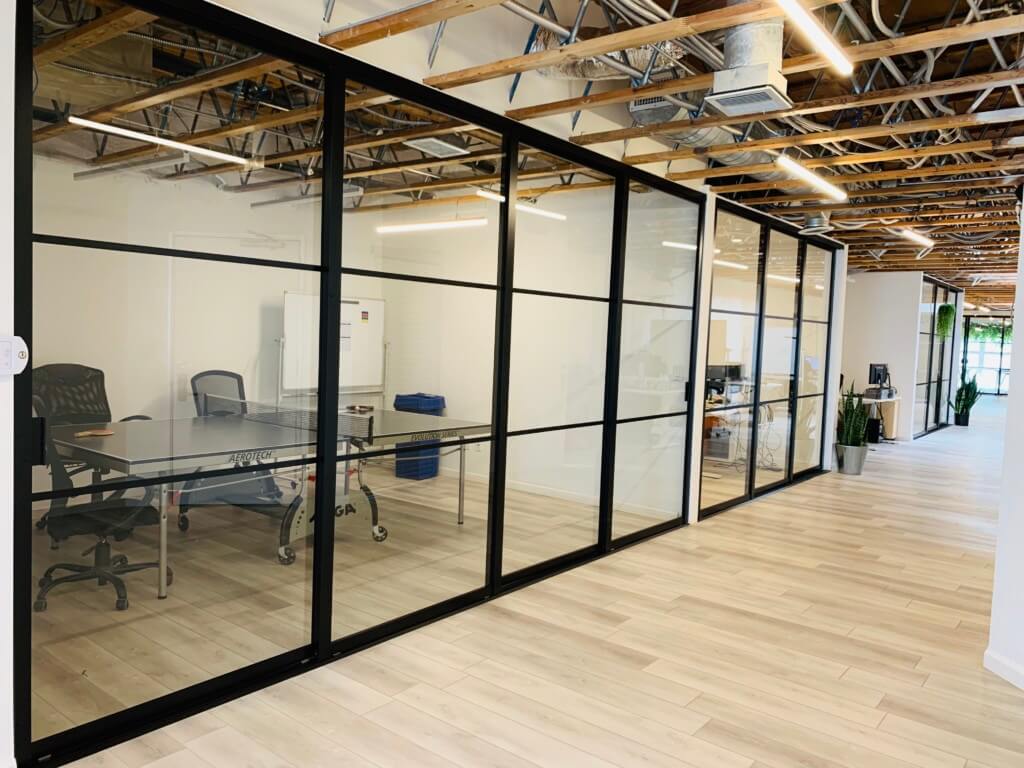
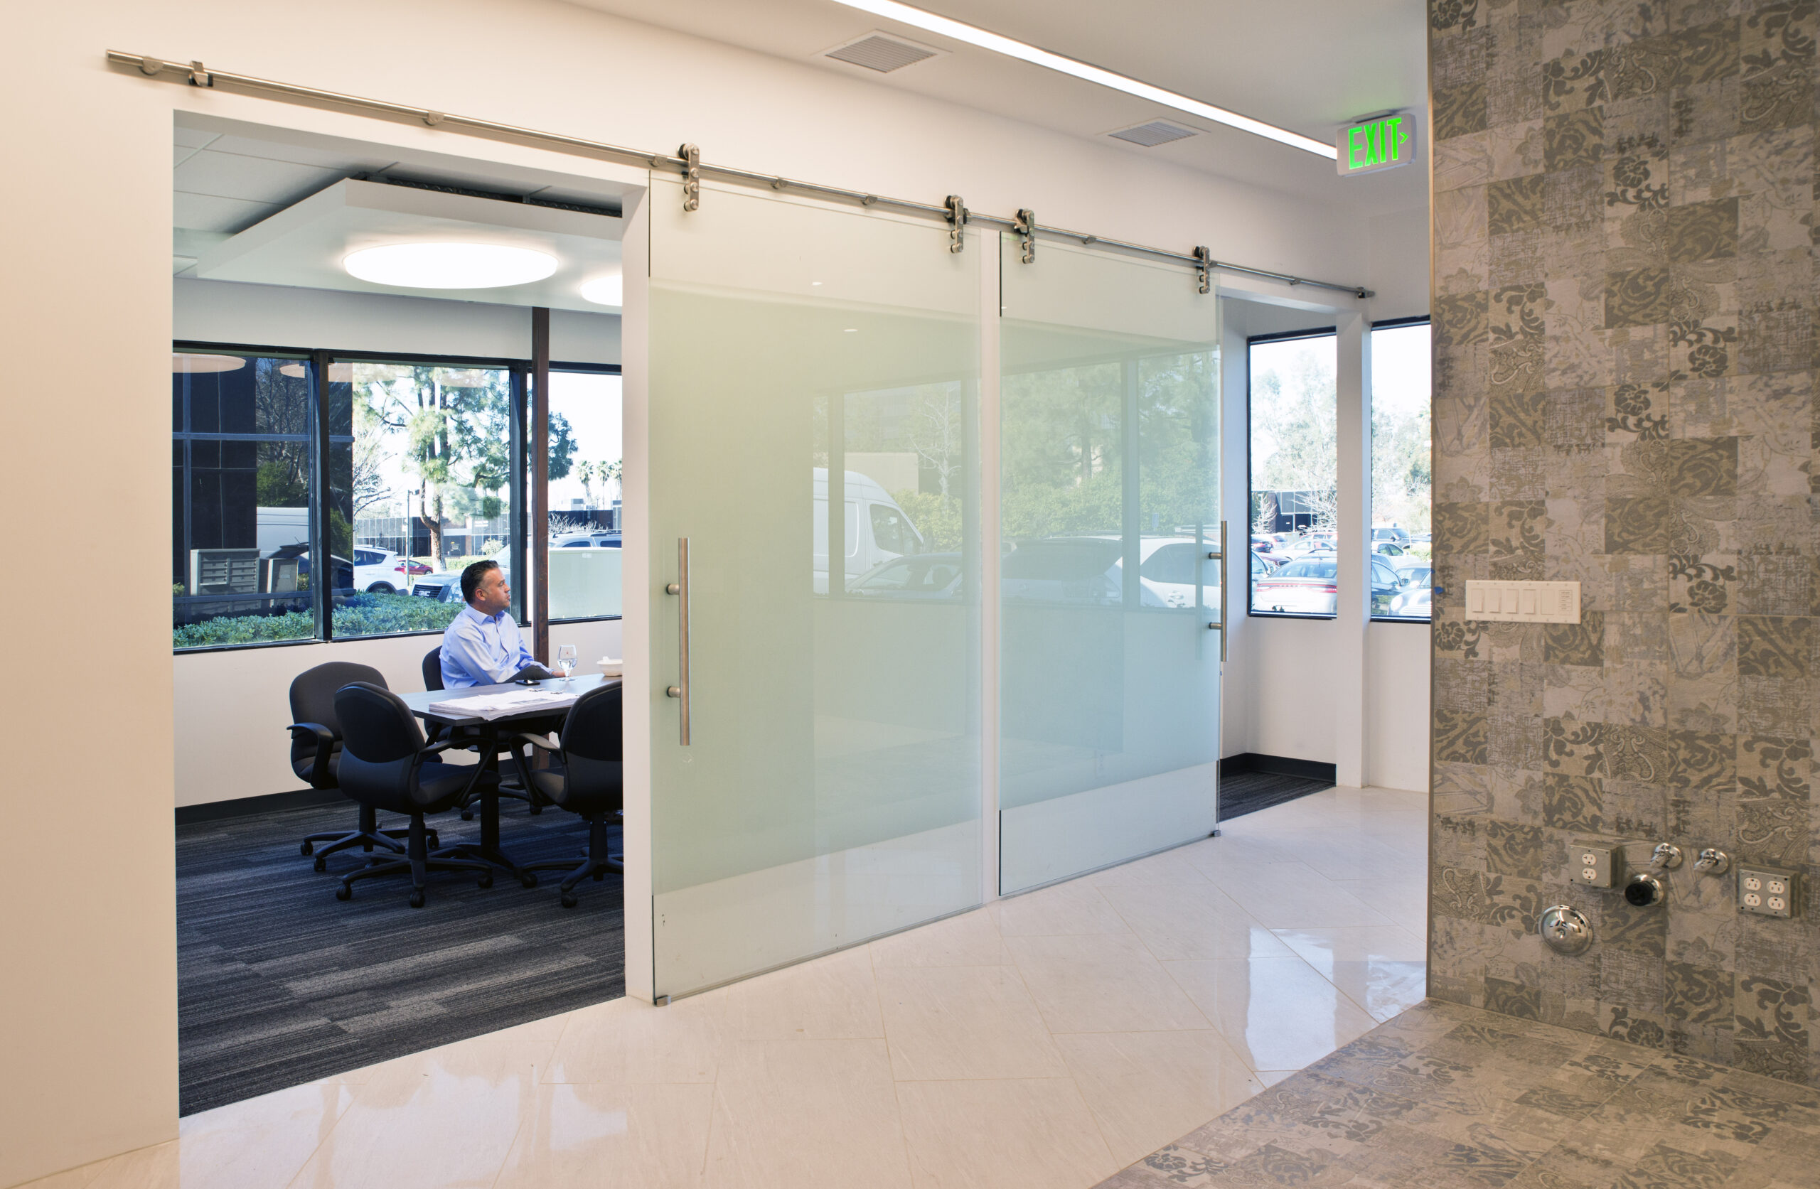
Conference Rooms
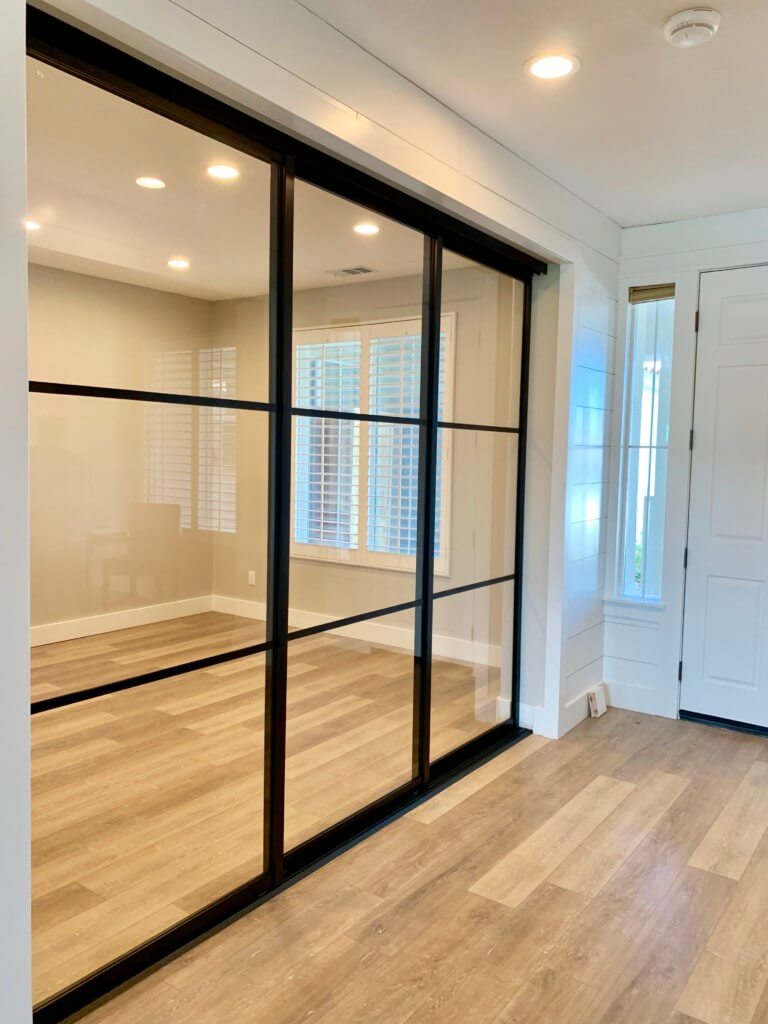
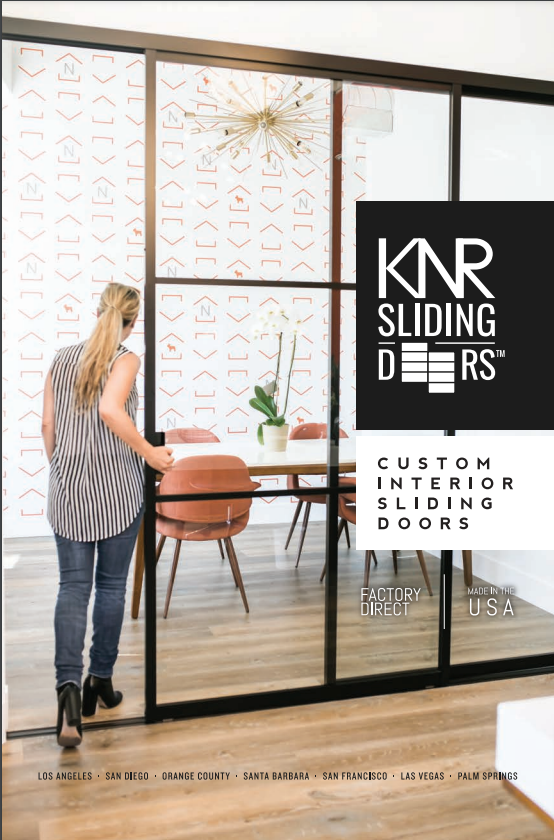
Full-height glass walls with sliding doors create an instant meeting room, sound-managed and private, but never a dark box in the middle of the floor.
Meeting rooms & boardrooms
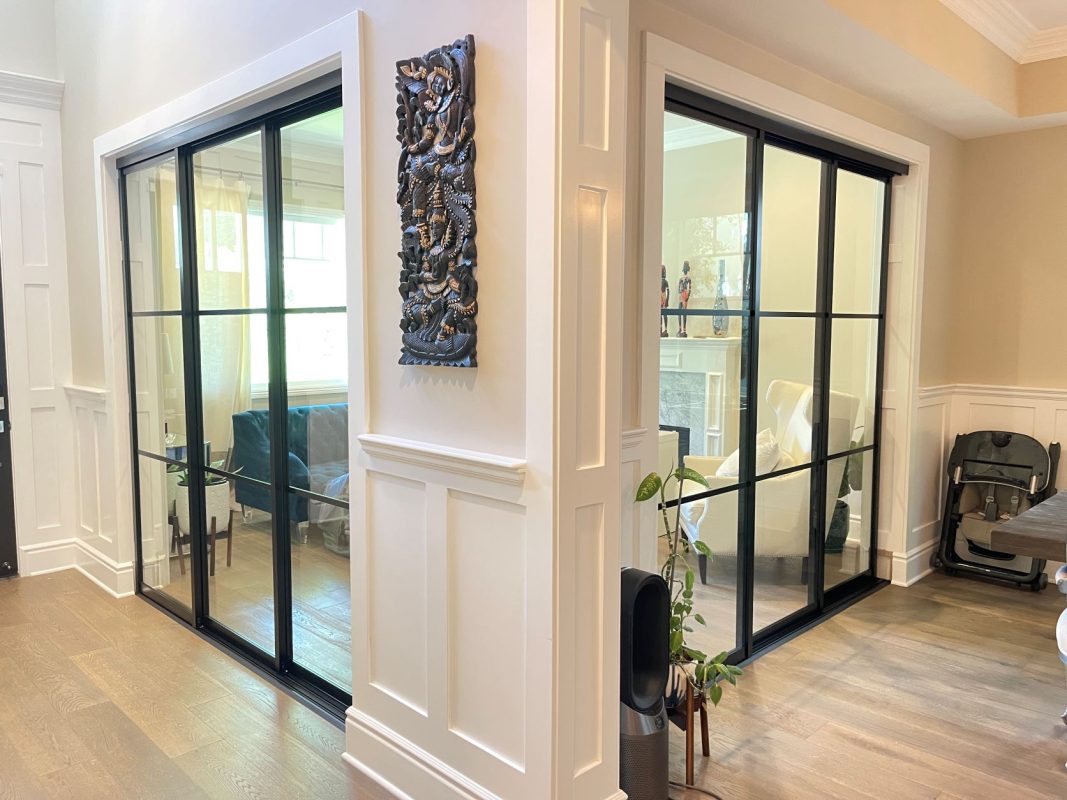
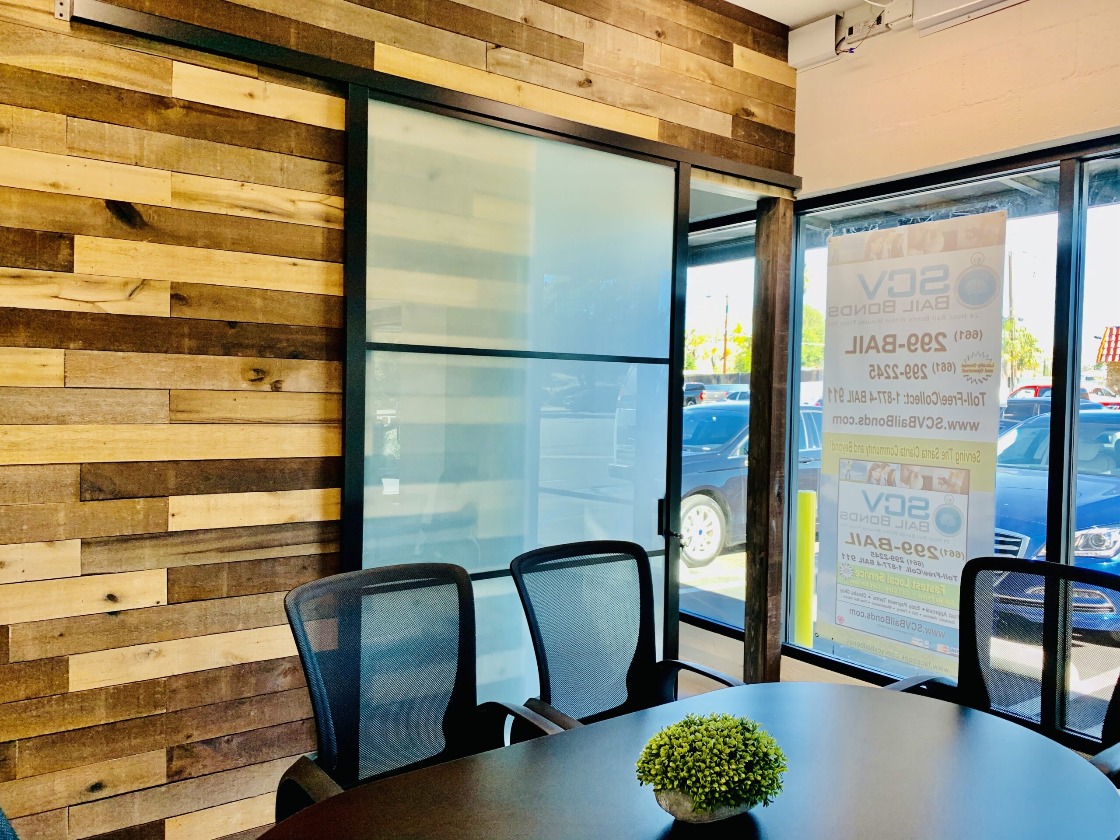
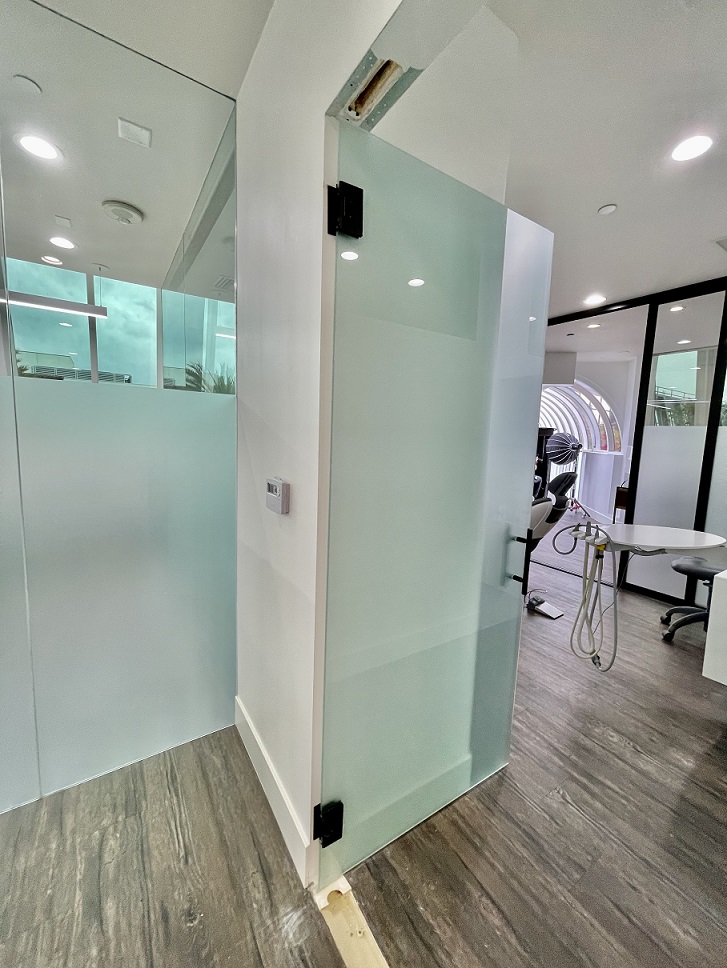
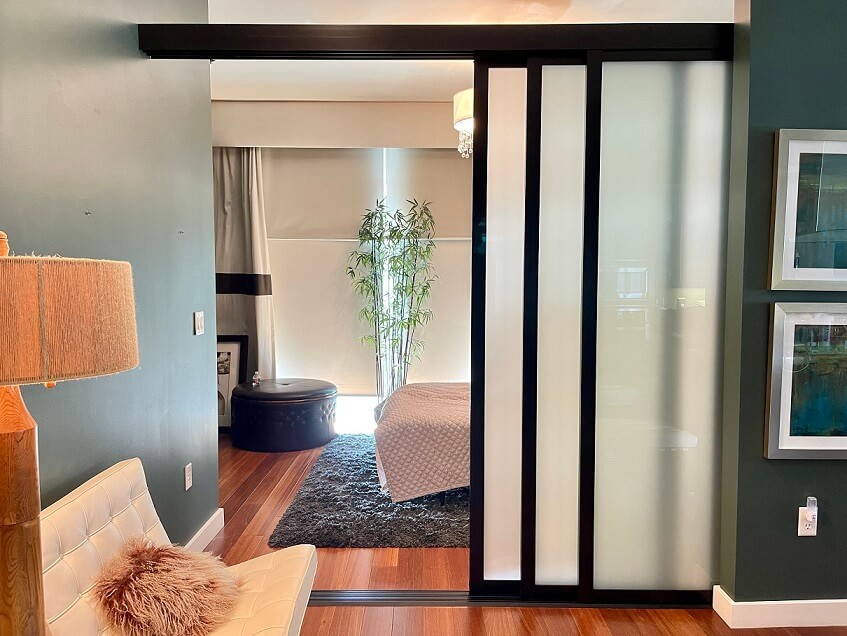
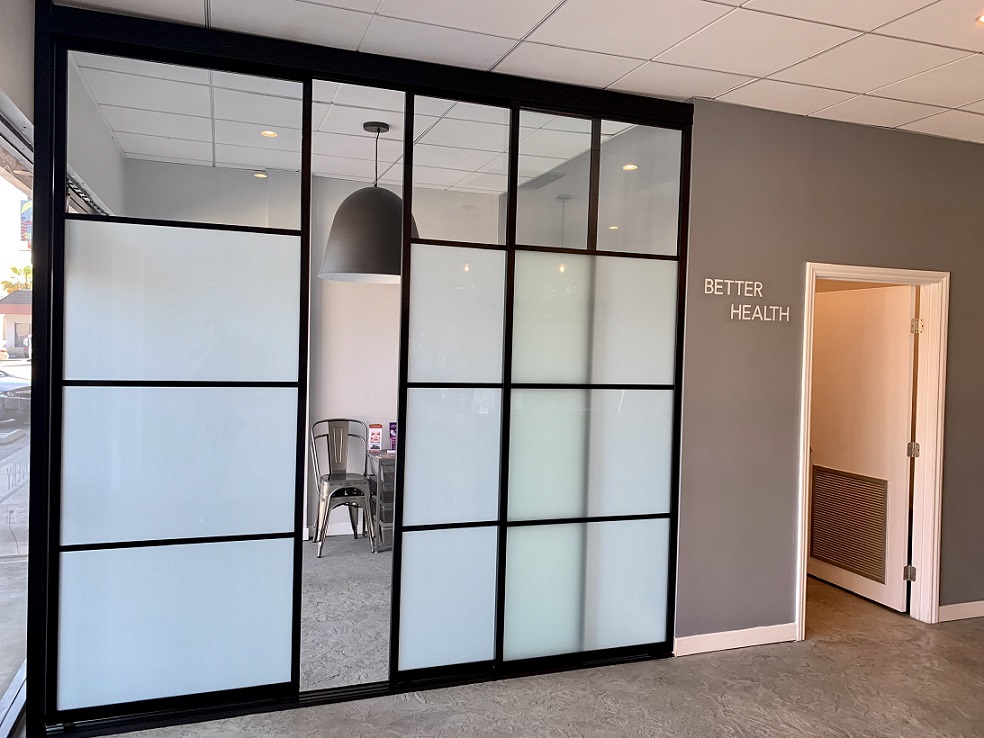
Private & Home Offices
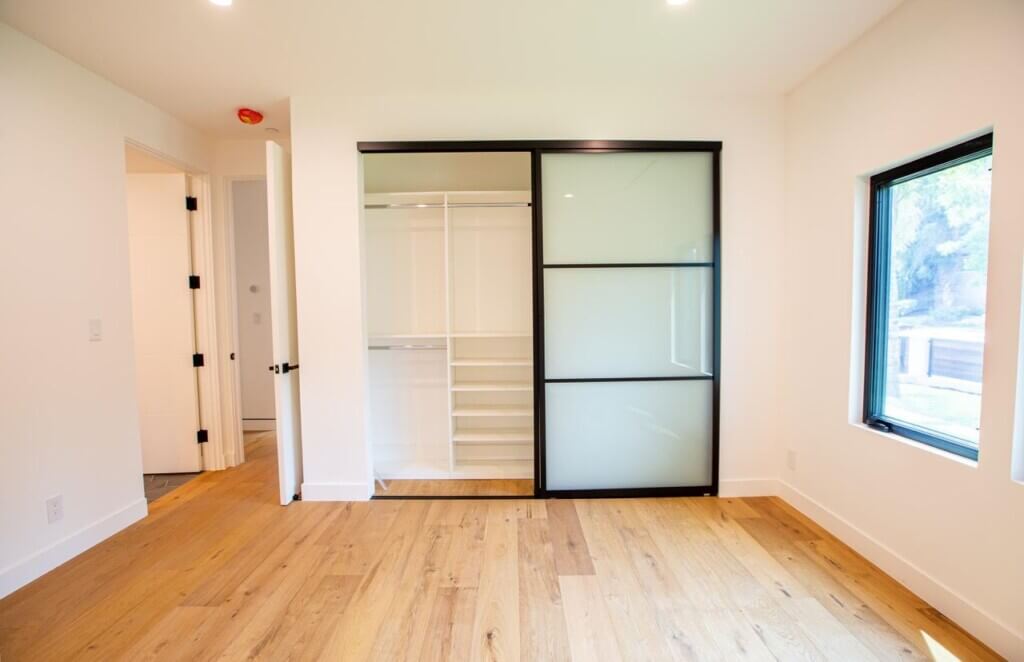
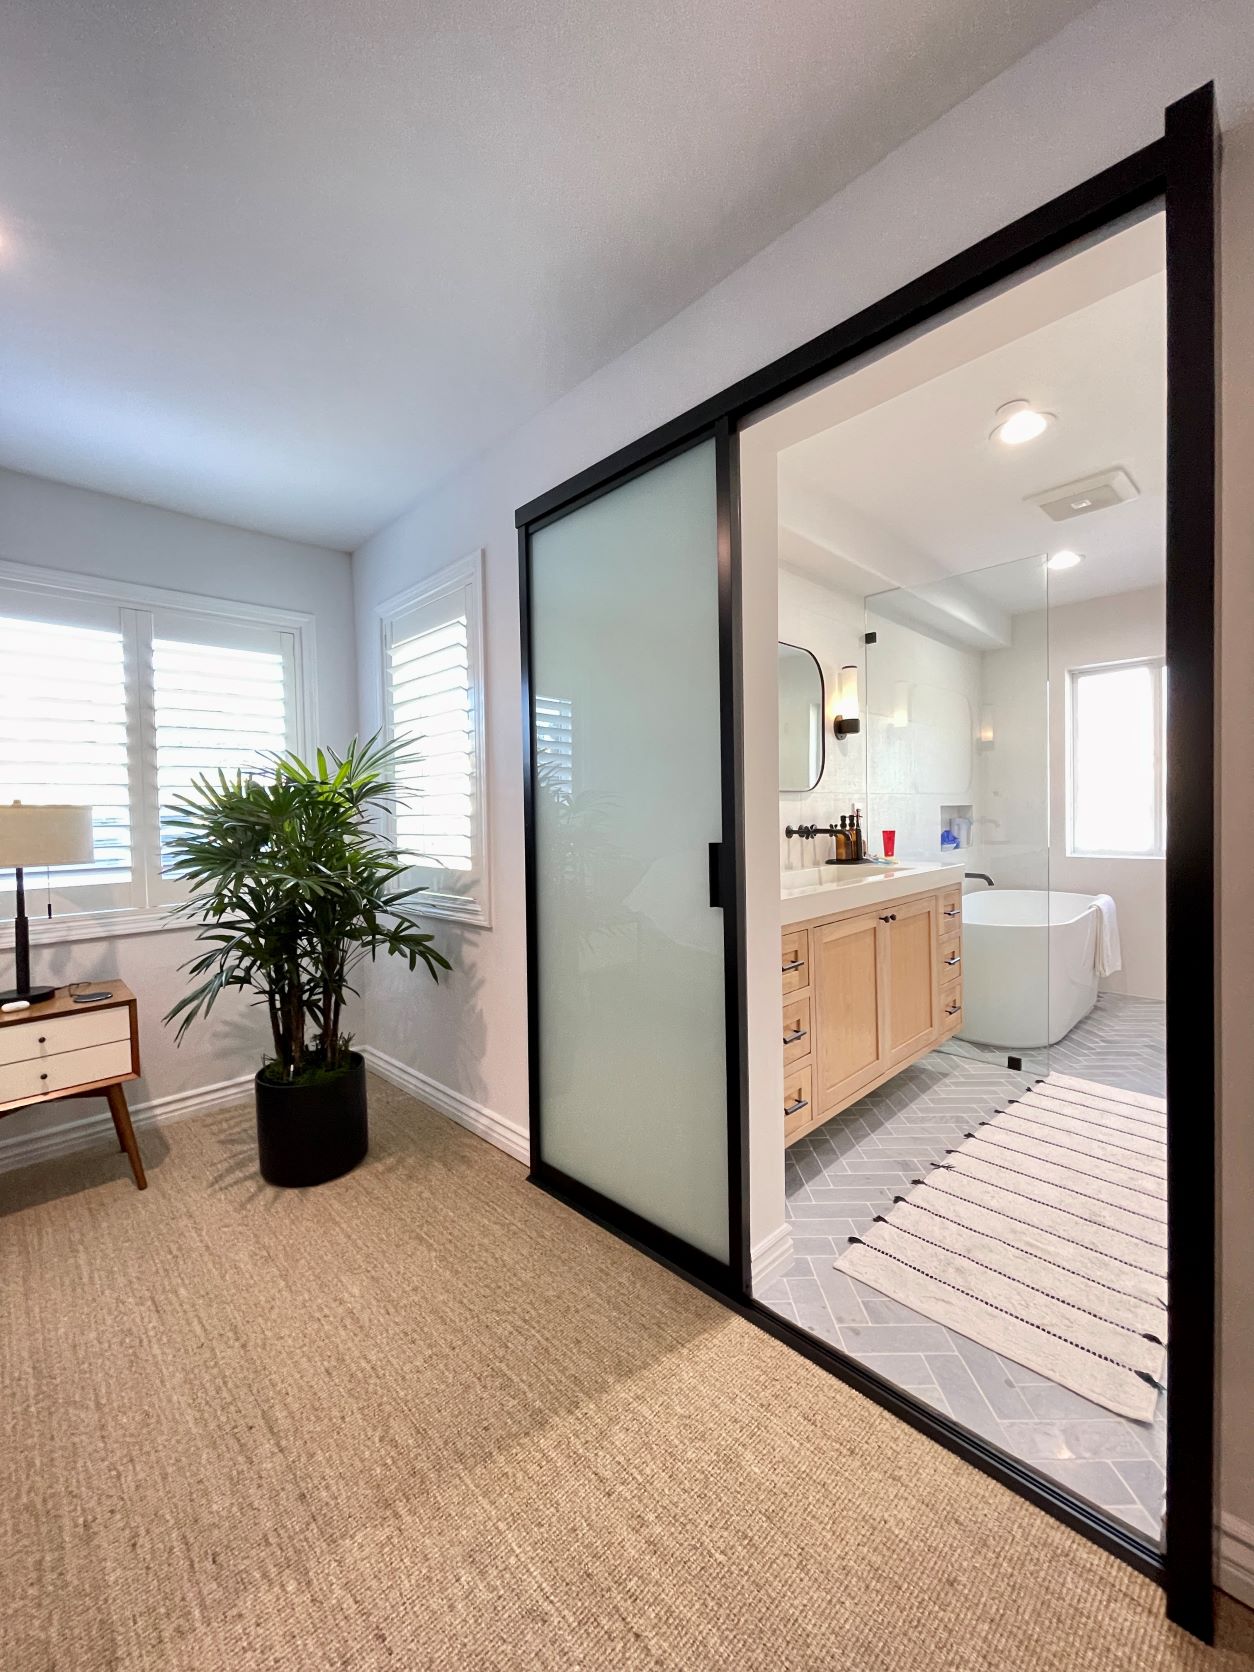
Carve a focused private office or a work-from-home zone out of a larger room, a clean glass line that separates without closing the space in.
Private offices & home workspaces
Also building reception fronts, cubicle systems, and stationary wall panels, see the full office partition collection.
Why Glass Beats Drywall & Cubicles
Partitions do more than divide, the material you choose changes how the whole floor feels and functions.
Keeps the light
Glass divides space without blocking daylight, so interior rooms don't turn into dark boxes and the floor still feels open and bigger.
Reconfigurable
Unlike drywall, glass partition systems can be moved and reconfigured as your team grows or the layout changes, no major renovation.
Sound control
Full-height glass with proper seals dampens noise for focus and confidential conversations, far better than open cubicles.
Privacy on demand
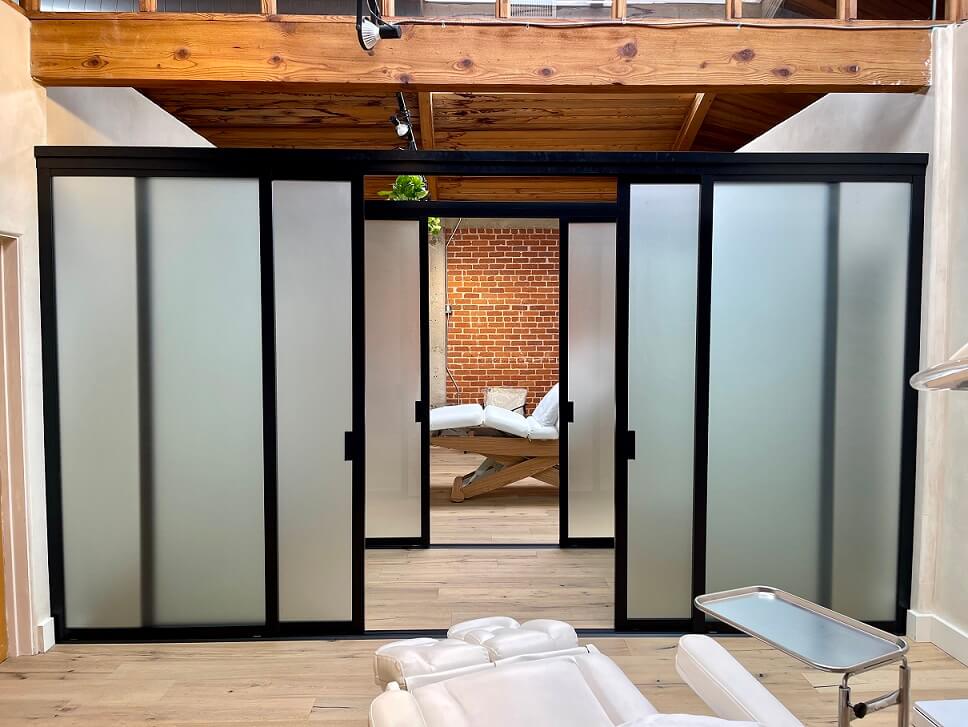
Frosted, tinted, or switchable smart glass give you privacy exactly where you need it while keeping transparency everywhere else.
Space-saving doors
Sliding partition doors don't swing into the room, so you reclaim the floor space a hinged door would waste, critical in tight layouts.
A premium look
Frameless and black-framed glass reads as modern and high-end, the finish clients and top talent expect to walk into.
Smart Switchable Privacy Glass
KNR's smart glass turns from clear to frosted instantly, open and transparent one moment, fully private the next. A photo can't show it, so watch it happen:
Watch a Partition Go In
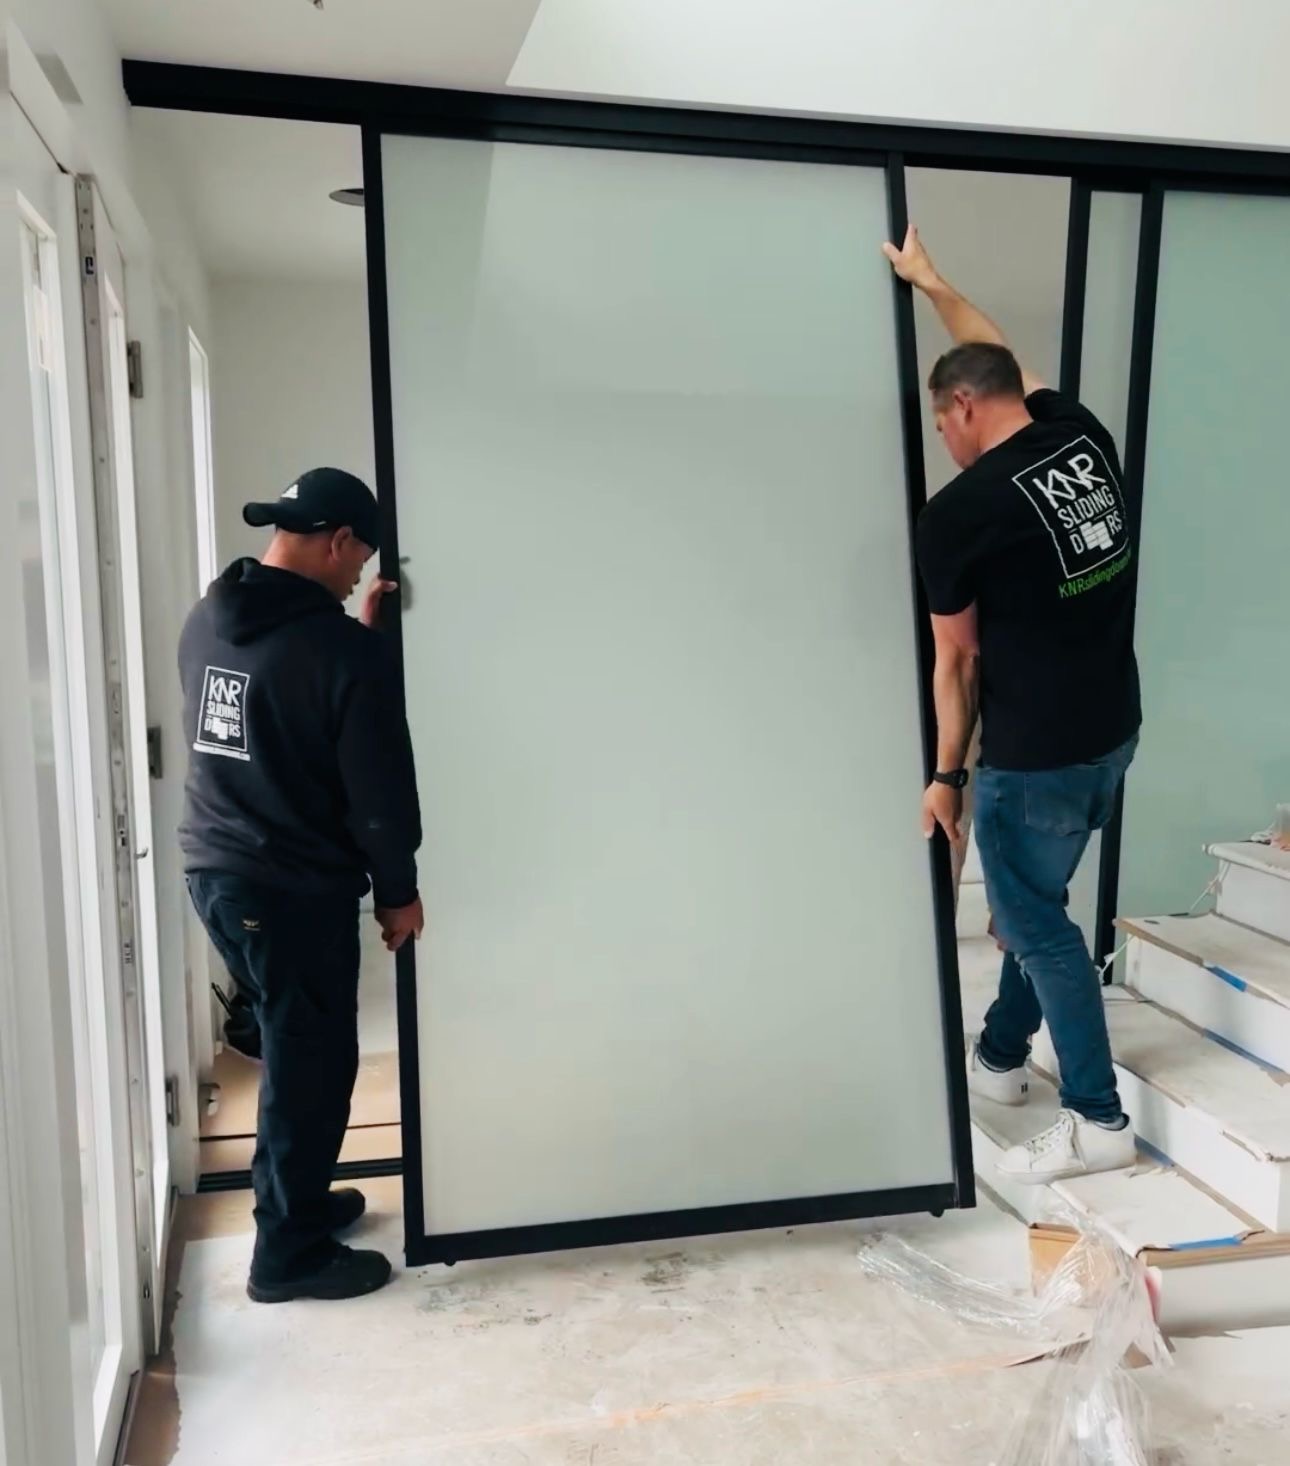
Timelapse of KNR office partitions being manufactured and installed, the craftsmanship behind a one-day install.
Personalize It: How It Works
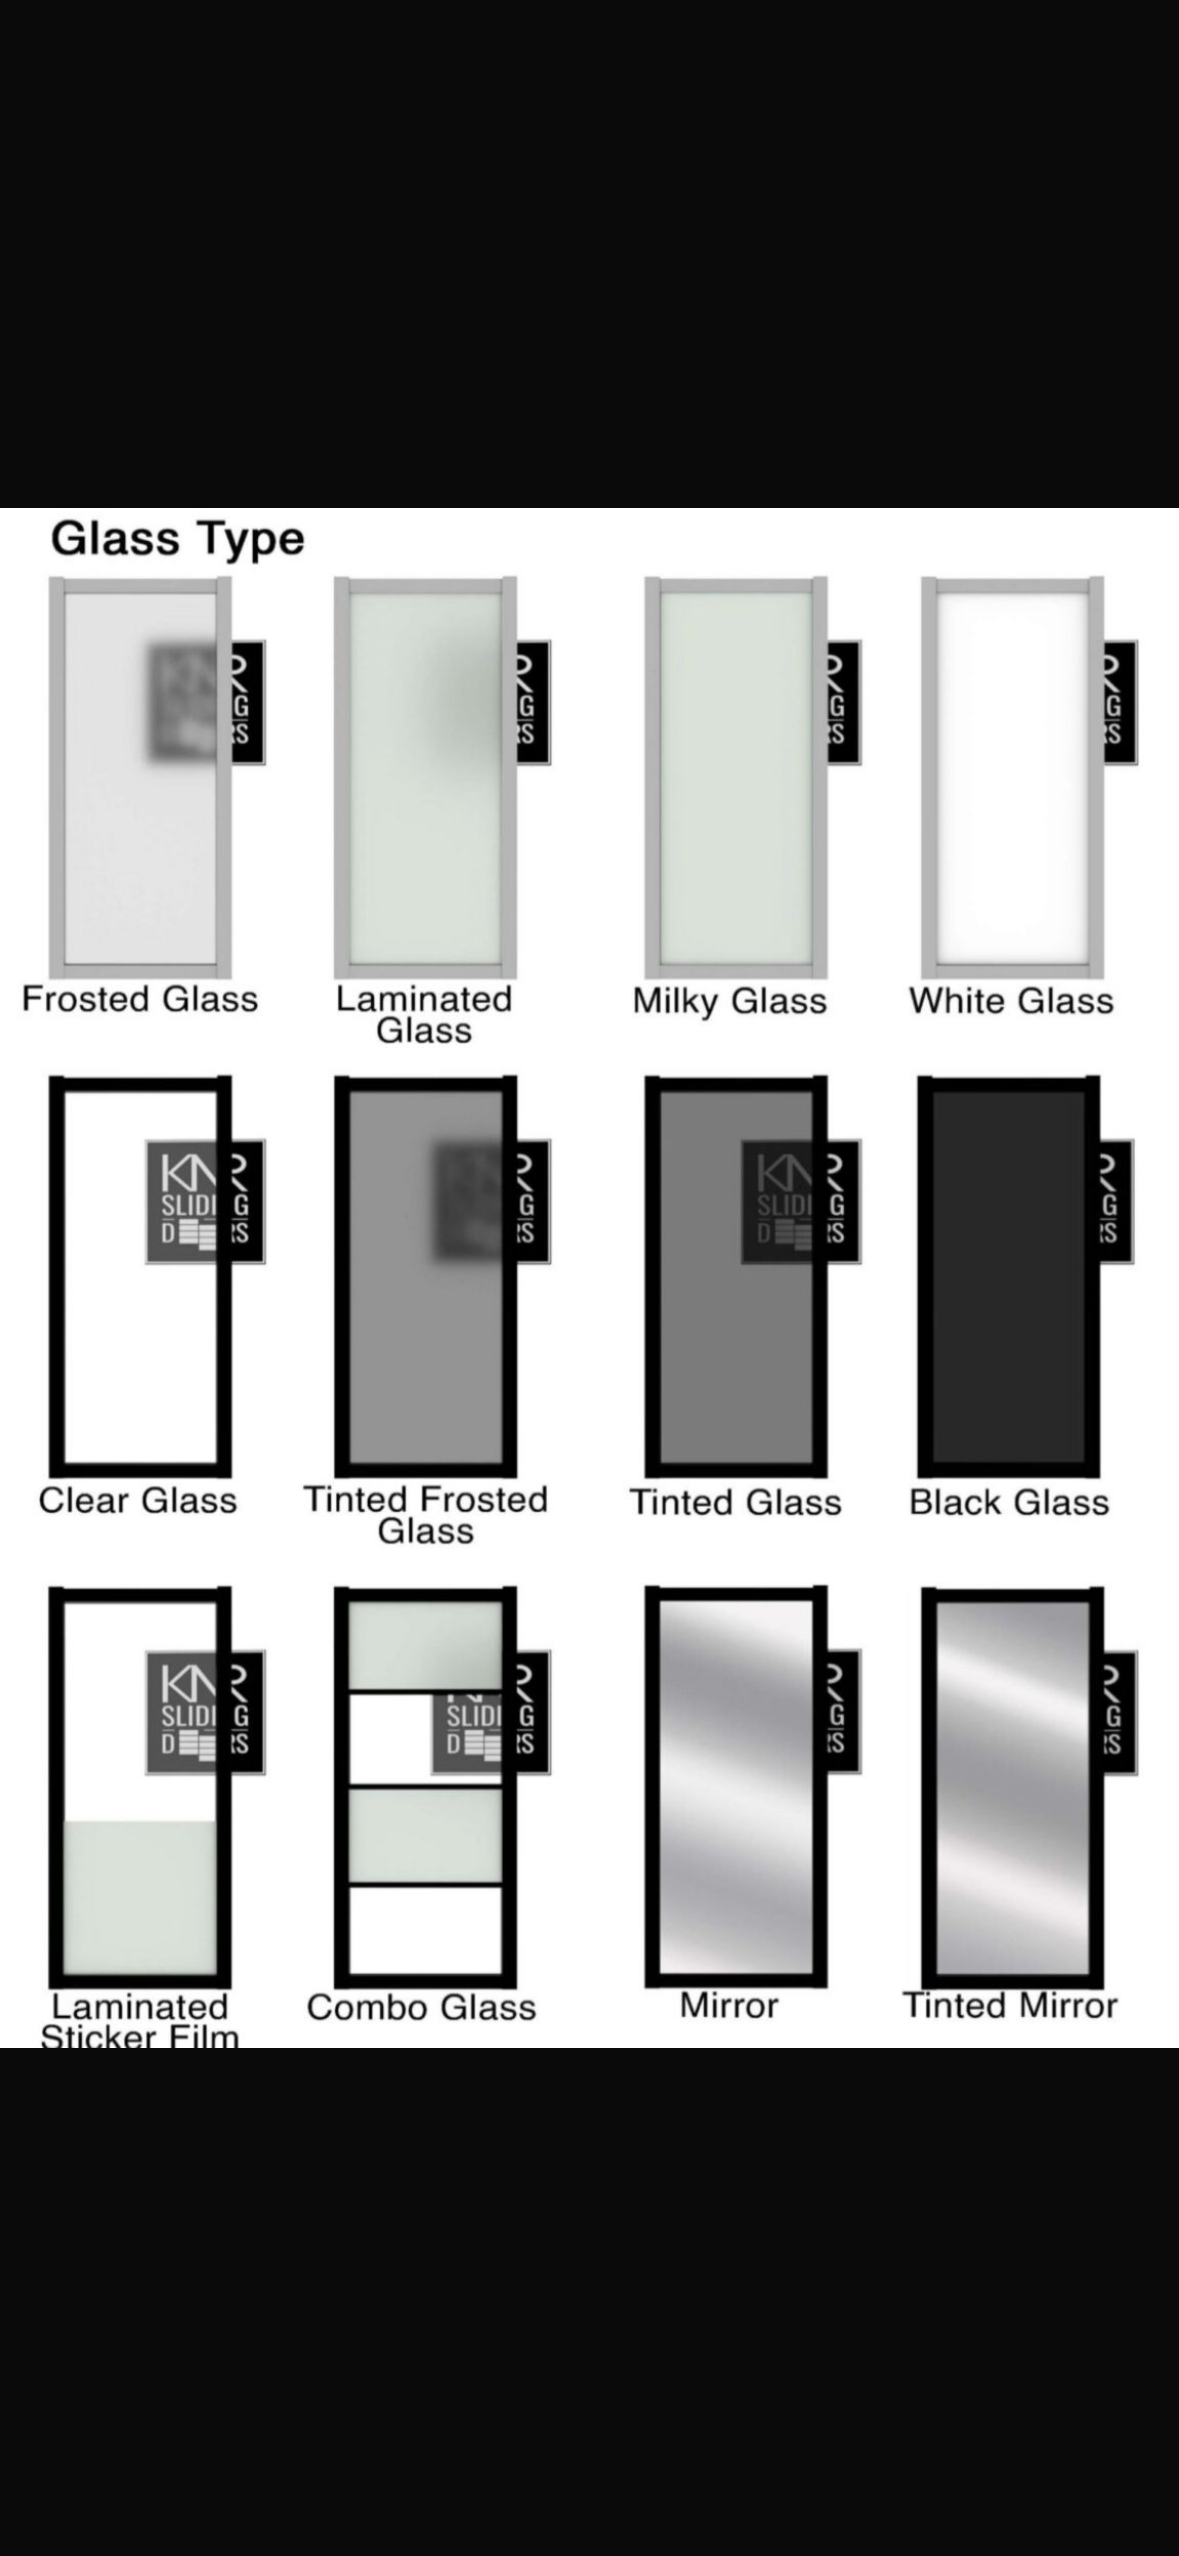
Every KNR partition is built to order. Choose your glass or wood, your frame color, and your style, then design yours or talk to our team.
- Laminated
- Milky
- Mirror
- Tinted & Frosted
- Clear
- Grey Mirror / Frost
- Wood: Oak, Walnut, Maple
- … and more
Custom colors available
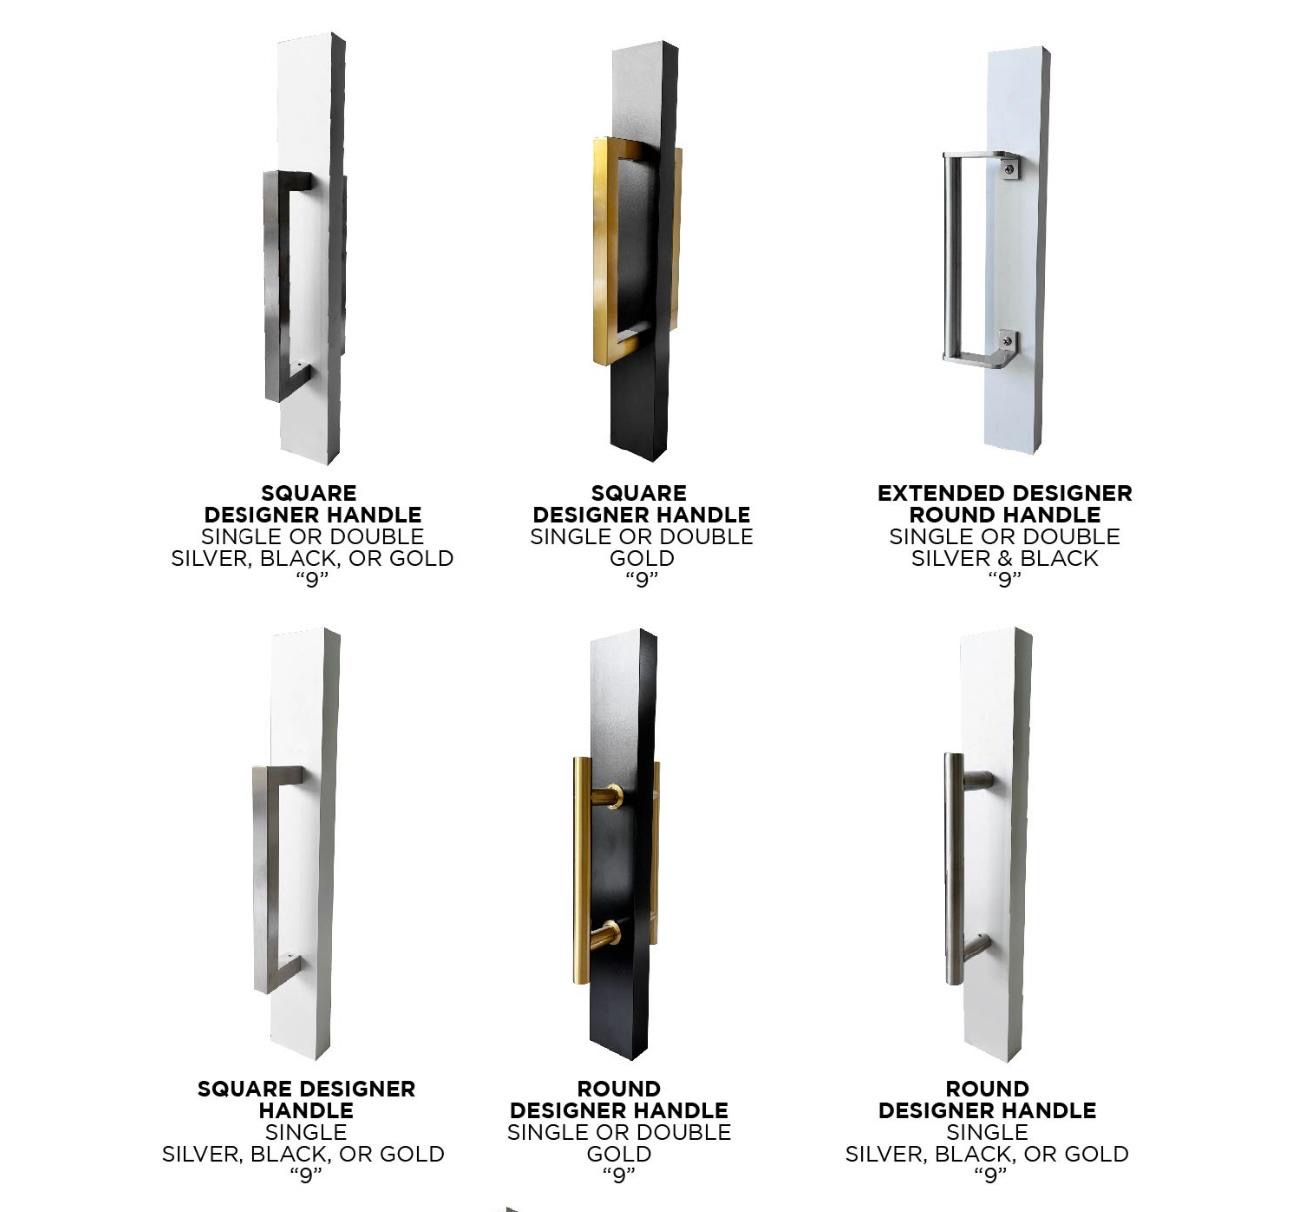
Overwhelmed by options? Contact us for designer options, we'll spec it with you.
Planning Your Office Partition Project
A few decisions up front make the install fast and the result exactly right. Ready to plan a Los Angeles office partition project? Explore the local service options before requesting your quote.
Map the space
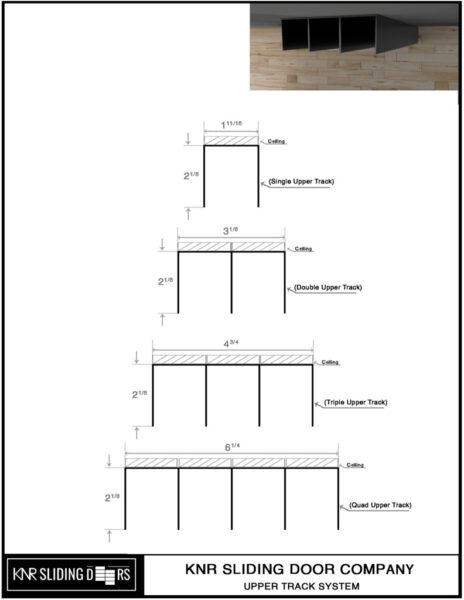
Note the openings, ceiling height, and where you need rooms vs. open areas. Odd or wide spans are no problem, everything is custom.
Framed or frameless
Frameless reads ultra-modern and minimal; slim black or silver frames add definition and structure. We'll help you choose for the look and budget.
Plan for sound & privacy
Decide where you need quiet and confidentiality. Full-height glass, frosted panels, or switchable smart glass each solve it differently.
Book a site measure
Our team measures and confirms the layout, then manufactures locally, typically ready in about 14 days with a one-day install.
Built to Glide & Backed for a Decade
KNR's patented center-set wheel and track system lets sliding partitions glide with the slightest push, smoothly and quietly, engineered to stay on track. Backed by a 10-year warranty on the wheel system.
Designed & Made in the USA
Every KNR partition is engineered and built in our own Los Angeles facility, not imported and drop-shipped. That's how custom orders are ready in about 14 days, quality is checked in-house, and you deal directly with the people who build your project.
What Our Clients Say


Office Partition FAQs
What are glass office partitions and how do they work?
Do glass office partitions block sound?
What's the difference between framed and frameless partitions?
What is smart / switchable privacy glass?
Can partitions be moved or reconfigured later?
How long do custom office partitions take to build and install?
Do sliding office partitions need a floor track?
Related Products & Pages
Get a Free Office Partition Quote
Send us your floor plan or opening sizes and the zones you need. KNR designs, builds, and installs it, custom, direct from our Los Angeles workshop, in about 14 days.